
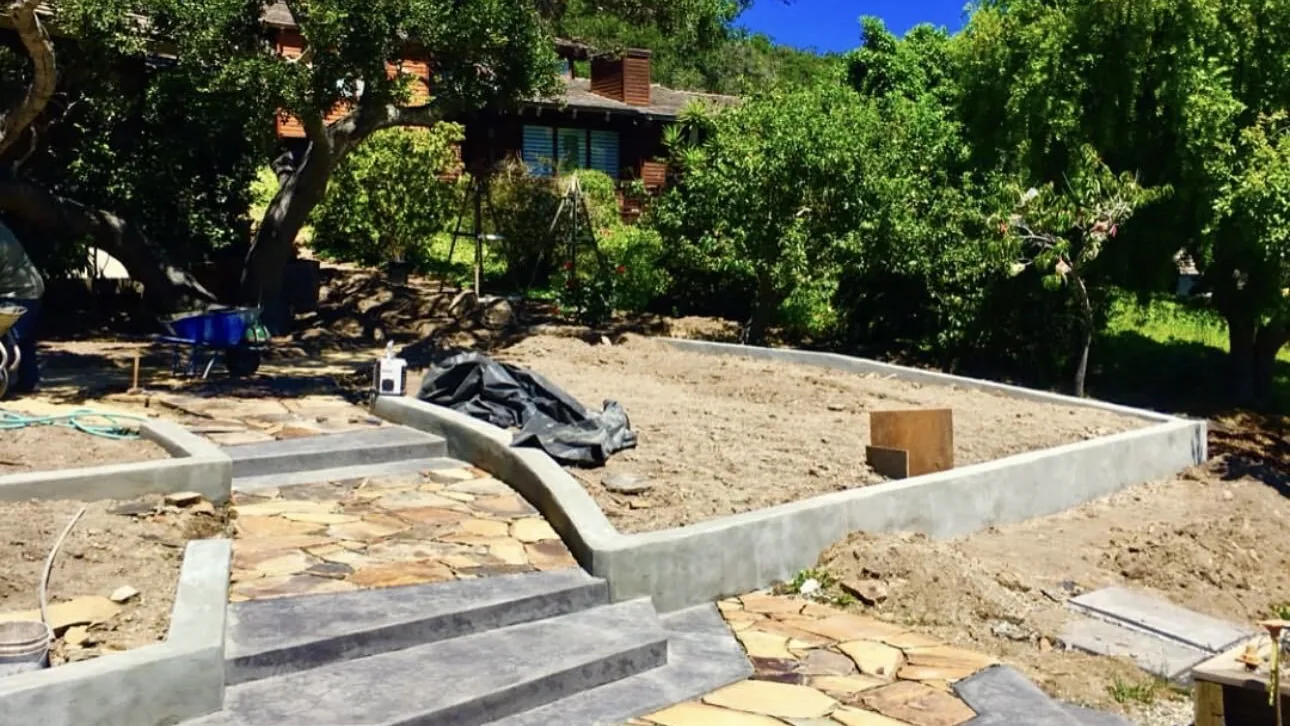
Do You Need a Permit for a Retaining Wall in Monterey County?
Most retaining walls need a building permit. California’s code exempts only small walls, and the exemption is narrow. The City of Carmel-by-the-Sea’s Building Safety Division prints the state rule this way: “Retaining walls that are not over 4 feet (1219 mm) in height measured from the bottom of the footing to the top of the wall, unless supporting a surcharge or impounding Class I, II, or IIIA liquids.”
Two details in that sentence decide your project. Height is measured from the bottom of the footing, not from the ground you can see. A surcharge, meaning extra load behind the wall, cancels the exemption at any height.
That state number is a floor, not a promise. Cities and counties set their own stricter lines. The City of Monterey exempts only walls “less than 3 feet high measured from grade unless supporting a surcharge.” Santa Cruz County uses three feet as well. Confirm your retaining wall with the building department that covers your address.
Why can a 3-foot wall still need a permit?
Because the code measures the whole wall, footing and all. A block wall holding three feet of soil often sits on a footing a foot or more deep. Measured from the bottom of that footing, the wall can already be past four feet.
Surcharge is the second reason. Carmel’s guidance says “Surcharges may be imposed on the wall by earth or by nearby structures, parking, or roadways.” Its drawings show three walls under four feet that still need a permit: one beside a house, one under a parked car, one under a hillside.
The test is a line. Carmel draws it at 45 degrees up from the base of the footing, and anything the line touches counts as a surcharge. A driveway, a patio slab or a slope above your wall can put you over. Confirm with the building department.
Who issues the permit where you live?
Counties permit unincorporated land. Inside city limits, the city permits the work.
| Where the wall sits | Who issues the permit | Published starting point |
|---|---|---|
| Unincorporated Monterey County: Pebble Beach, Carmel Valley, Prunedale, Carmel Highlands | Housing and Community Development, at the county Permit Center | County publishes a Retaining Wall Construction handout. Confirm the trigger with the county. |
| Salinas | Permit Services at the city Permit Center | Confirm the trigger with the city |
| Monterey | Community Development, Building and Safety Division | No permit under “3 feet high measured from grade unless supporting a surcharge” |
| Pacific Grove | Community Development, Building Division | ”A building permit is required for almost all projects, both interior and exterior” |
| Carmel-by-the-Sea | Community Planning and Building: Planning Division, then Building Safety Division | The 4-foot footing-to-top exemption, plus city design review |
| Marina | Building Division of the Community Development Department | Confirm the trigger with the city |
On the Santa Cruz County side, unincorporated Aptos, Soquel and Rio del Mar go through Community Development and Infrastructure and its Unified Permit Center. Hollister and San Benito County run their own building offices. Confirm with the department that covers the address.
When does a retaining wall need an engineer?
Carmel states it plainly: “When a permit is required under the Building Code for construction of a garden/retaining wall, the wall must be designed by a State registered structural or civil engineer.”
Santa Cruz County draws the line at four feet: “Retaining walls four feet or taller require a permit submitted through ePlan Review with structural engineering.” The City of Monterey asks for plans by a licensed professional on “Retaining/Basement/Foundation Walls with more than 6 feet of backfill.”
We build to the engineer’s plans and to the permit. Our crew does the excavation, the footing, the steel and the poured concrete work. Confirm the requirement with your building department.
What do coastal, design and tree rules add on the Peninsula?
Much of this coast sits in the California Coastal Zone. The California Coastal Commission says “Development within the coastal zone generally may not commence until a coastal development permit has been issued by either the Commission or a local government.” The Coastal Act defines development broadly, well past buildings.
Carmel-by-the-Sea adds design review. The city says “Most exterior alterations and/or site coverage changes require approval from the Planning Department.” Under its zoning table, walls “with the exposed face visible from the street shall have a maximum height of three feet.”
Trees count in Carmel too. The Forest and Beach Commission acts on “matters involving construction in which root cutting or root crown coverage is involved.” A wall footing inside an oak or pine root zone is that commission’s call.
Pebble Beach adds a private layer. The Del Monte Forest Property Owners association describes review under the “Architectural Standards and Residential Guidelines for Del Monte Forest (Jan 2002)”, and notes that “homes in the coastal zone may require a Monterey County permit” too. Pacific Grove wants the planning permit first: “Anytime you are changing the exterior of a building, you need a planning permit,” including changes to paving coverage. Confirm with the city.
What about terraced walls and drainage behind the wall?
Two short walls stepped up a slope are not automatically two exempt walls. The upper wall and the soil it holds can sit inside the lower wall’s surcharge line. Santa Cruz County allows its own standard wall detail only where “the retaining wall retains less than 4 feet of material with or without a surcharge, unless the surcharge is caused by a building.” Confirm terracing with the building department.
Drainage is what keeps a wall standing through a wet Monterey Bay winter. The county’s published concrete wall detail calls for a minimum of 12 inches of half-inch drain rock behind the wall, a minimum 4-inch perforated pipe “sloped to daylight”, and drain rock carried up to within about a foot of grade. We build that gravel and pipe into our walls, along with the block and stone work that finishes them.
What does a retaining wall cost in 2026?
These are published market numbers from national cost guides, not our price list. Walls are priced off the site, and our estimates are free.
| What is priced | Published range per square foot of wall face | Kind of source |
|---|---|---|
| Any retaining wall, all materials | $20 to $53, average $33 | National cost guide, 2026 |
| Poured concrete | $20 to $40 | National cost guide, 2026 |
| Concrete block | $15 to $40 | National cost guide, 2026 |
| Natural stone | $20 to $90 | National cost guide, 2026 |
| Concrete wall, second guide | $10 to $100 | A second national guide |
| Building permit, not per square foot | $40 to $450, by location | Both national guides |
Engineering is its own line item. One guide says a wall over four feet “will need to be designed by a structural engineer,” but neither guide publishes a design fee we could verify. Permit cost scales with the wall: Santa Cruz County says its fees “are based on department review fees and square footage of the face of the retaining wall.” A wall reaching into the public right of way in Pacific Grove needs an encroachment permit, published at $650 in the city fee schedule.
What is the first step on your wall?
Measure the wall from the bottom of the footing to the top, then answer the surcharge question. Those two answers tell you whether you have a low garden wall or an engineered, permitted structure.
We build concrete and block retaining walls across the Monterey Bay area, from the Monterey Peninsula to Santa Cruz and Hollister. Send the form for a free estimate or call or text (831) 262-9943.