Front steps and porch steps, from forms to finish
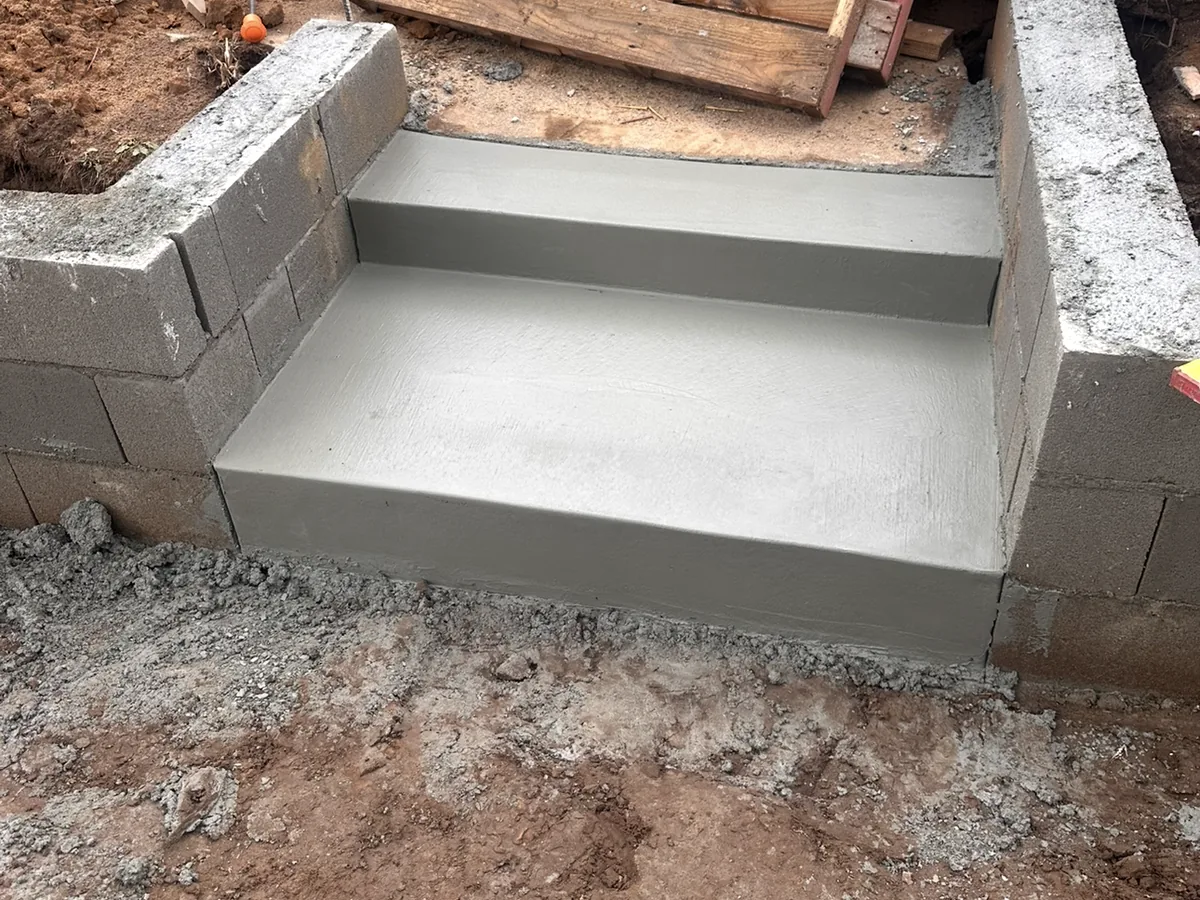
Front steps start with one measurement: the drop from the door threshold to the ground. We split that total rise into risers and lay out the treads to match. Every riser in a run gets the same height, because an odd step is the one people trip on.
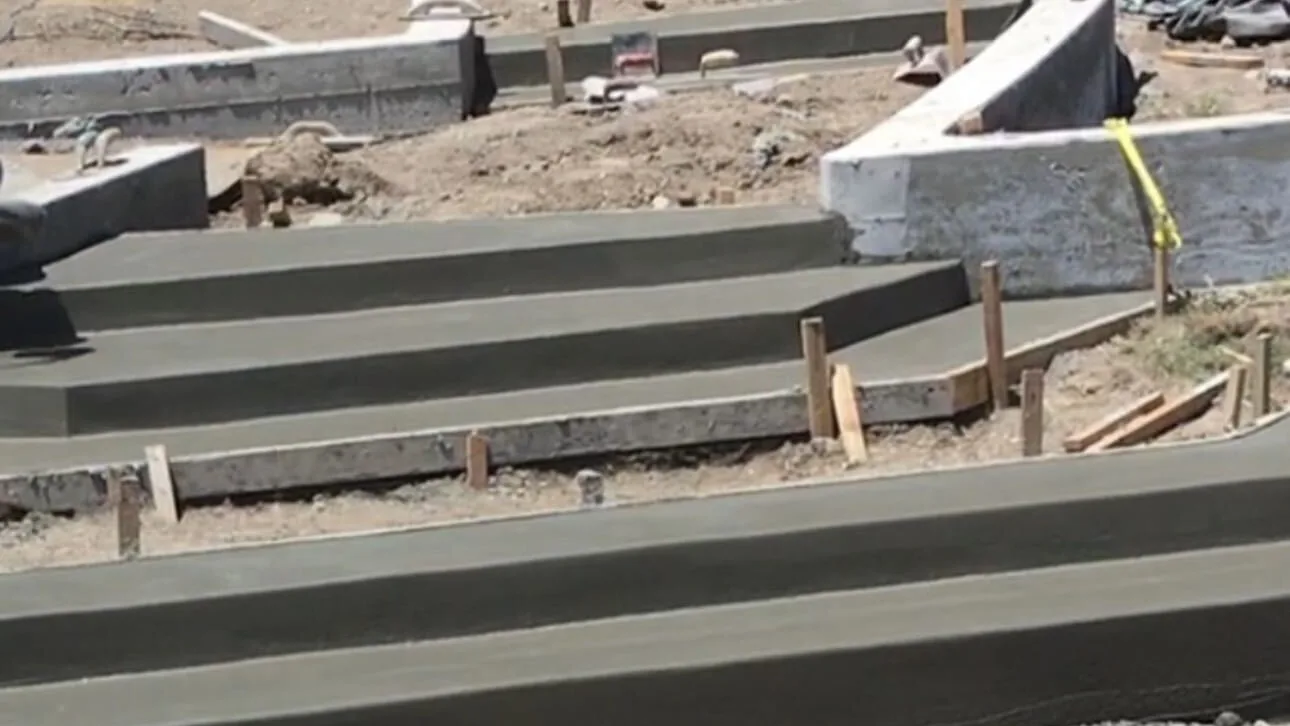
Next comes a footing under the bottom of the run, then the forms and the rebar. The steel runs through the steps and into the landing, which ties the whole set together. A broom finish gives each tread grip. Stamped and colored finishes are an option when the steps should match a stamped concrete patio.
Our steps follow the current California Building Standards Code, the 2025 edition that took effect January 1, 2026. The code sets the maximum riser height and the minimum tread depth, and we build to it. It also sets rules for landings, handrails and guards.
Garden steps and outdoor stairs on Monterey Bay area hillsides
Many lots here climb from the street to the house or drop away behind it. Around Prunedale and Aromas, USDA soil records describe sandy hills with slopes from 9 to 75 percent. Closer to the water, parts of Marina, Seaside and the Peninsula sit on soils formed in old sand dunes.
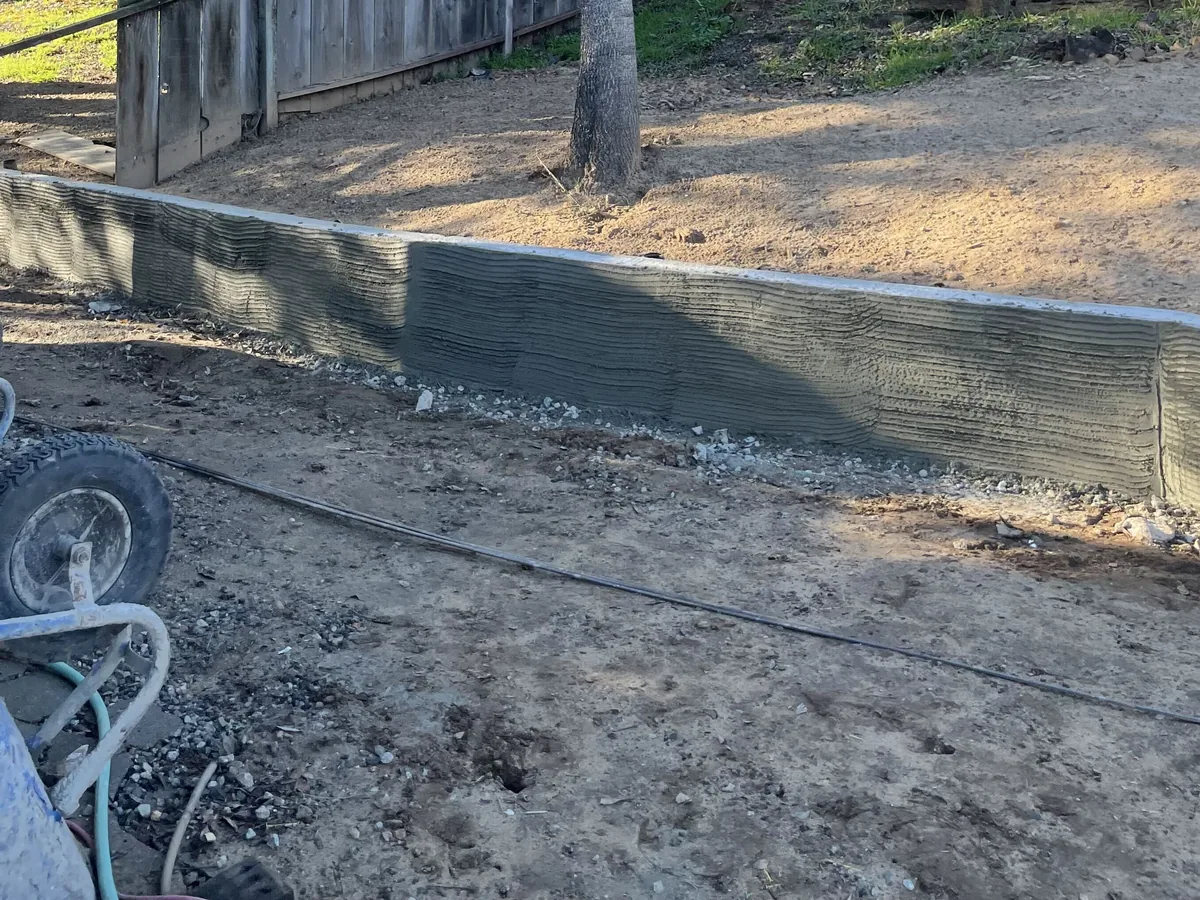
Sandy ground washes out when water runs under a step. We dig garden steps into firm ground and compact the base under them. On a long climb, landings break the run into shorter flights. Where the grade is steep, we build the steps into retaining walls that hold the hillside back.
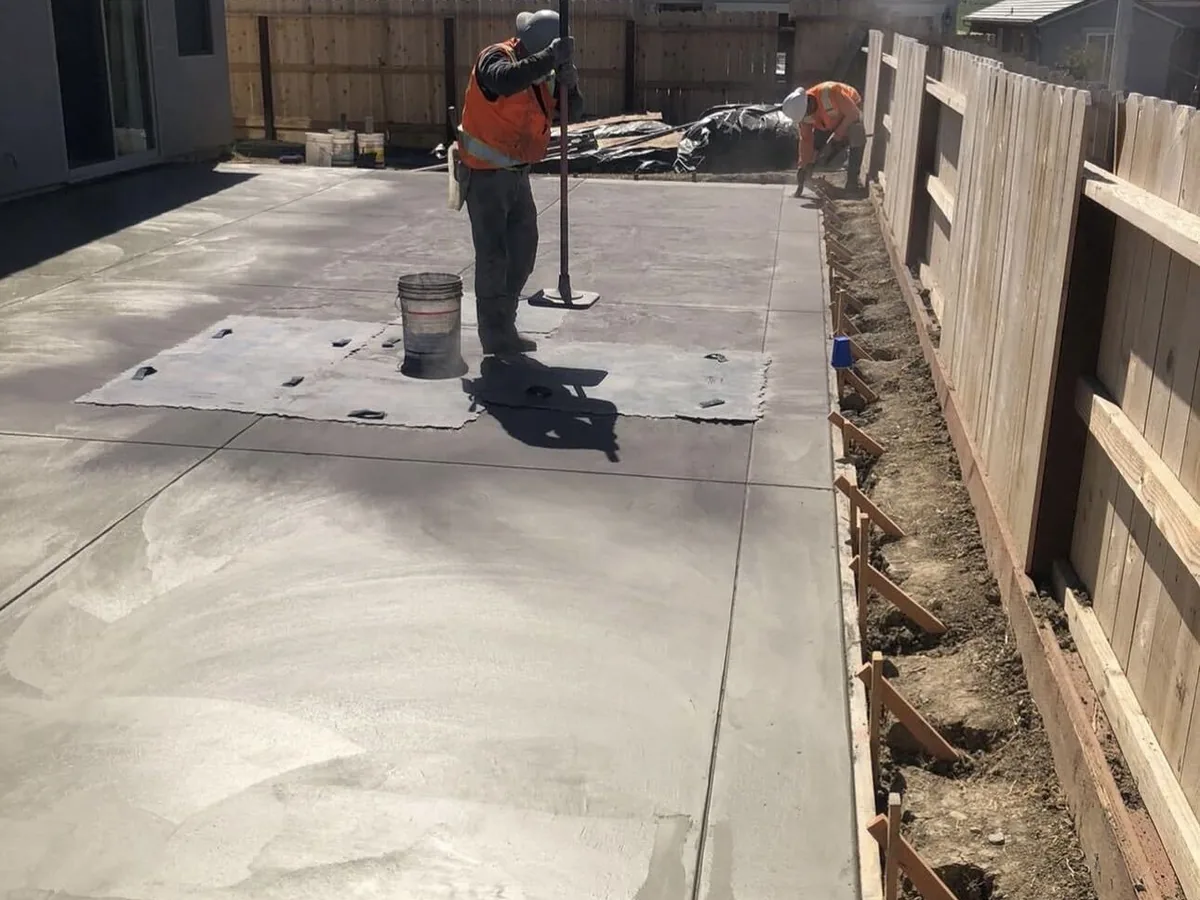
Many backyards also step down from one patio level to the next. We pour wide steps there, often as part of a new backyard concrete patio.
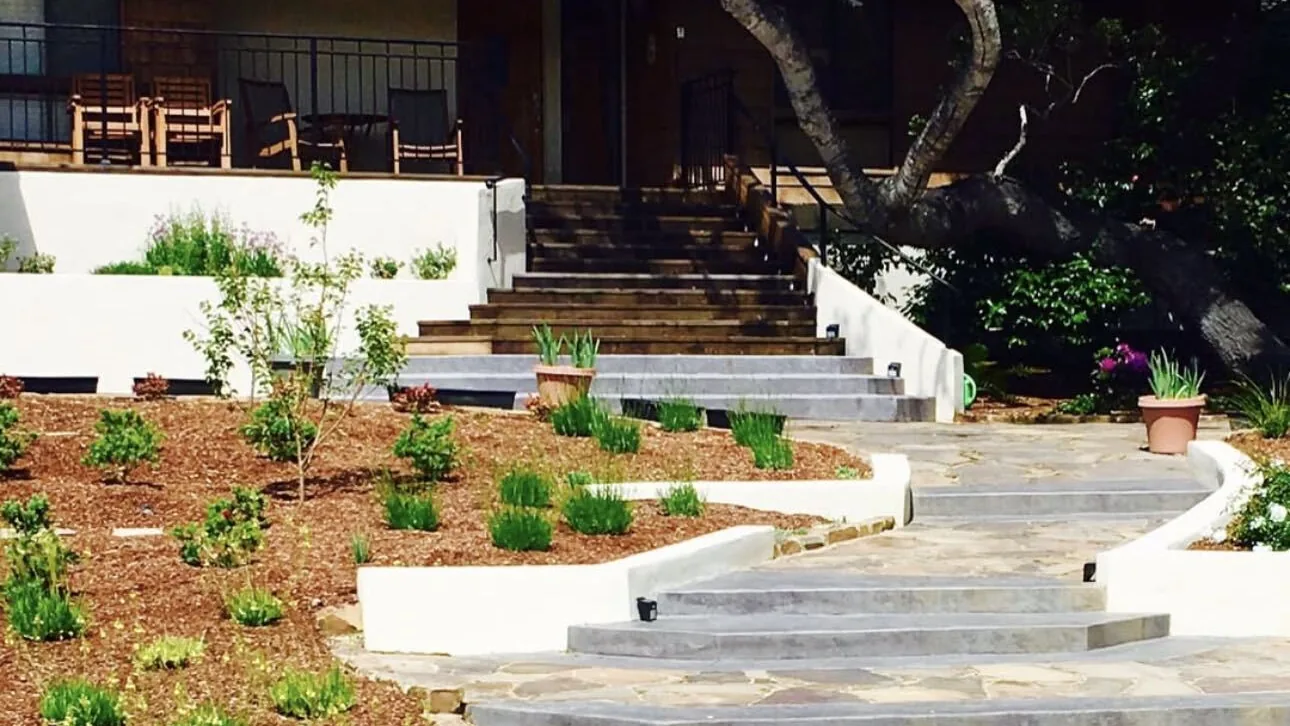
Stone steps and paver steps over a poured concrete core
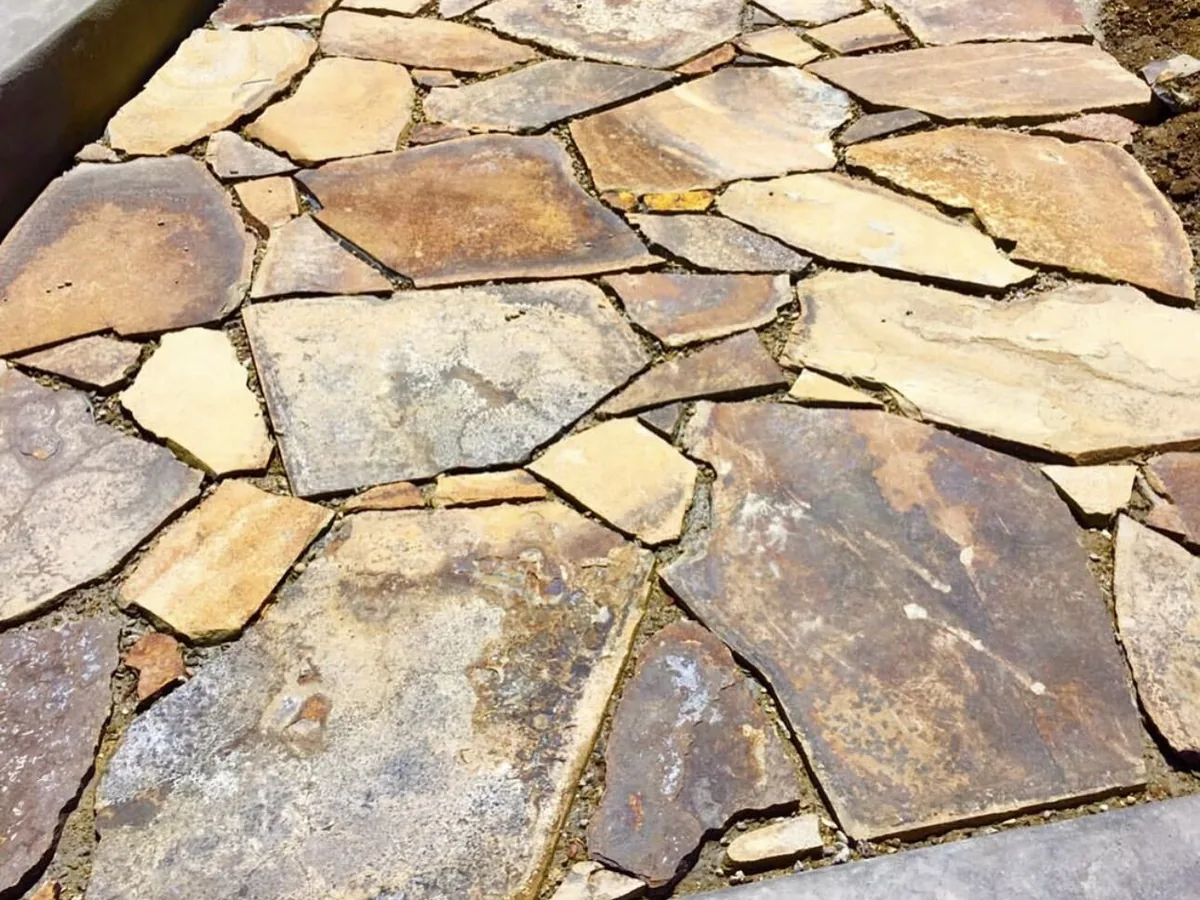
For flagstone steps, we set flagstone treads and landings in mortar on the poured concrete. The risers can take stone veneer or stucco to match nearby walls. Paver steps make sense where they lead down to a patio of concrete pavers.
Carmel-by-the-Sea's own historic context statement notes the use of local chalkrock, known as Carmel stone, for paving and garden walls. Stone steps suit that look on the Peninsula.
Salt air is hard on steel. Caltrans treats structures within 1,000 feet of the ocean as a marine exposure. That is a bridge standard, not a code for steps, but we follow the idea near the water. The rebar sits deeper in the concrete, and railings go up with coastal-grade hardware.