
Hardscape Contractor
Complete outdoor living spaces from one licensed contractor: pavers, flagstone, concrete, retaining walls, masonry, outdoor kitchens and fire features, built on a proper base with drainage.
Learn More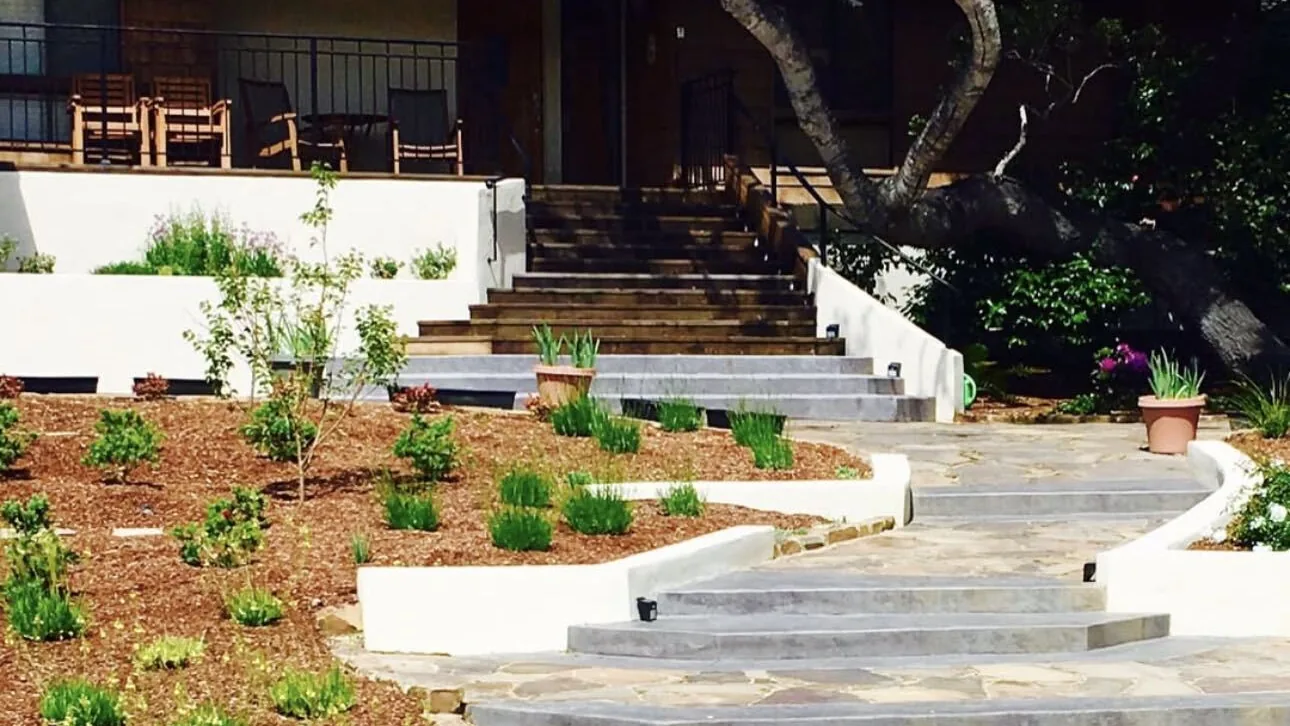
Carmel-by-the-Sea sits on small lots laid out over an 1888 grid. That grid crossed slopes, canyons and pine forest, and the long blocks gave those lots sun. The City's own historic record ties that layout to the popularity of patios and outdoor living here. Most homes have some outdoor living space, often a paved terrace between the wings of the house.
Aguilar and Sons Construction is a licensed general building contractor based in Salinas. We drive over from Salinas to build paver patios and walkways, poured concrete, stone masonry and concrete and block walls. We also build outdoor kitchens, fire features, pergolas, wood fences, iron gates and redwood decks. Call or text (831) 262-9943 and we will set up a free estimate on site.
Tell us about the job. We will get right back to you.
A Carmel lot leaves little room to waste. A patio here is usually a terrace off the back or the side of the house. We lay the pad out on site so the paving misses roots and follows the grade.
The City counts hardscape as site coverage. Its planning FAQ lists patios, walkways, driveways, decks, steps, decomposed granite and gravel as site coverage. Most exterior alterations and site coverage changes need approval from the Planning Department. The size of a patio is a planning question before it is a concrete question.
Carmel's code has also rewarded permeable paving with extra allowed coverage. A City planning document describes extra site coverage for properties that use mostly permeable or semi-permeable paving. Confirm the current numbers with the City, then we build to what it approves. Poured concrete, pavers and mortar-set flagstone all fit these yards.
Much of the village maps as Oceano loamy sand in the federal soil survey. That series is very deep sand formed on old dunes near the ocean, rated excessively drained. Other parts of town map as heavier loam, so the ground is not the same on every lot. We check what is under the pad before we price the base.
Sand drains fast, which helps a permeable patio. Sand also has almost no grip of its own. The base under the paving is what keeps it flat. We excavate to depth and compact base rock in lifts. On poured work we set rebar on chairs and keep the steel covered.
Salt air and fog are the other conditions. Caltrans treats structures within 1,000 feet of the ocean as a marine atmosphere. It raises the concrete cover over steel in that zone. That standard is written for bridges, and we apply the same thinking to iron work and hardware near the water.
The Community Planning and Building Department runs both sides of a Carmel project. Its own handout says a planning permit is required almost always for exterior changes and new structures. Staff can approve a Track One design study, while a Track Two project goes to the Planning Commission.
Fences show how this works. All fences need design review approval, and a building permit applies above seven feet. Retaining walls need a building permit at three feet in height or greater, which is tighter than the state exemption. We size wood fences, iron gates and railings with that in mind.
Trees have their own track. The Forest and Beach Commission acts on construction that involves root cutting or root crown coverage. Removing an oak, cypress, pine or redwood six inches in diameter takes a permit. Limb removal at four inches does too. We set footings and trenches to stay clear of the root zone.
The whole city sits inside the coastal zone, under a Local Coastal Program certified in 2004. Some projects need a coastal development permit on top of the building permit. Carmel went without house numbers for most of its history and the City has since assigned them. The Planning Department identifies a property by its assessor's parcel number, and that is what a permit request uses.
Carmel's building tradition leans on local chalkrock, known as Carmel stone. The City's historic context statement lists it on chimneys, paving, garden walls and exteriors, across every style in town. That is the look most owners here ask us to match.
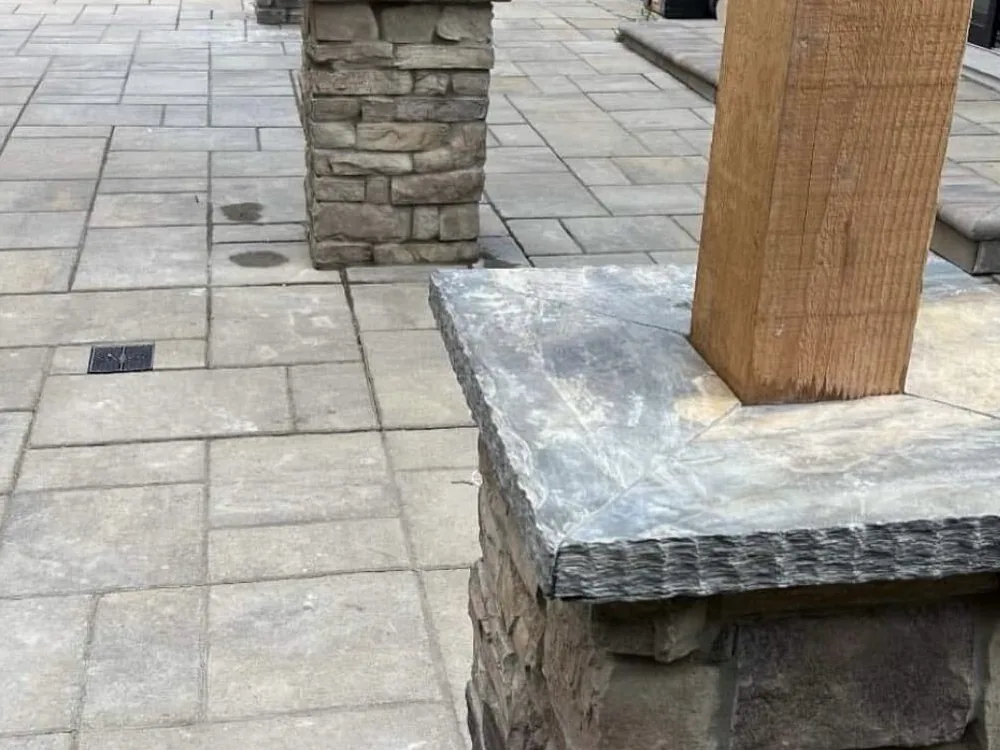
The same document notes that no front lawns or sidewalks separate these properties from the street. Garden fences of pickets, stakes or stone do that work instead. Low garden walls, seat walls, stone column bases and stone veneer fit that pattern.
Fire features need a check first. Wood fires are prohibited on Carmel Beach, where the City allows propane devices south of 10th Avenue. Carmel has also pushed toward gas-only outdoor fire features, so confirm with the City before planning a wood-burning fireplace. An outdoor kitchen sink can trigger a Monterey Peninsula water permit on top of the building permit.
Communities and areas we serve around Carmel-by-the-Sea: Carmel Point, Hatton Fields, Carmel Woods, Scenic Road, Ocean Avenue, San Antonio Avenue, Monte Verde Street, Dolores Street, Junipero Avenue, Carmel Beach, Devendorf Park, Mission Trail Nature Preserve.
Carmel-by-the-Sea ZIP codes served: 93921, 93923.
Free estimates throughout Monterey County and the surrounding area.
(831) 262-9943 Complete outdoor living spaces from one licensed contractor: pavers, flagstone, concrete, retaining walls, masonry, outdoor kitchens and fire features, built on a proper base with drainage.
Learn More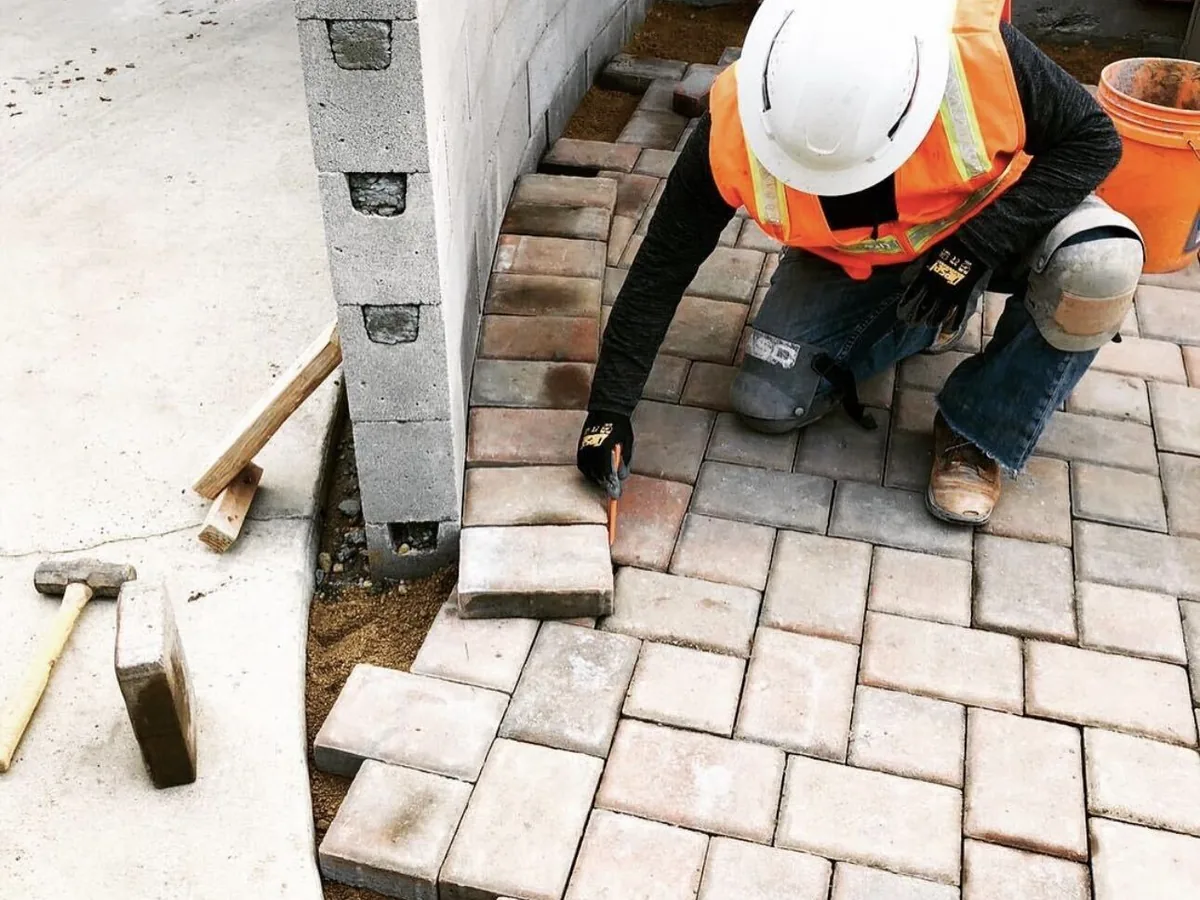
We set paver patios, walkways and driveways on excavated, compacted base rock with edge restraint on every open side. We lay tumbled, large-format and permeable concrete pavers, cut and fitted to the shape of the yard.
Learn More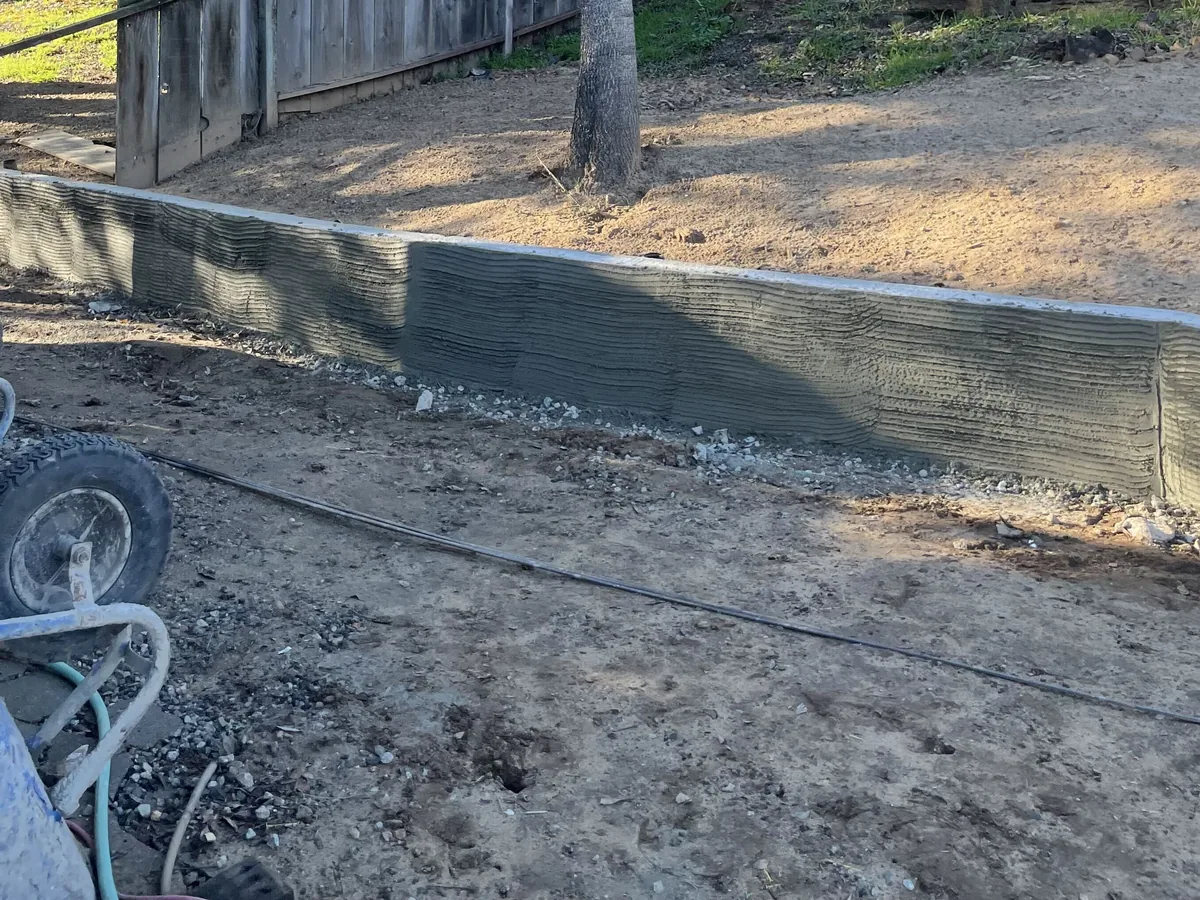
We build concrete and concrete block retaining walls, low garden walls and planter walls with steps. The footing, the steel and the drainage behind the wall come first, then the stucco or stone veneer finish.
Learn More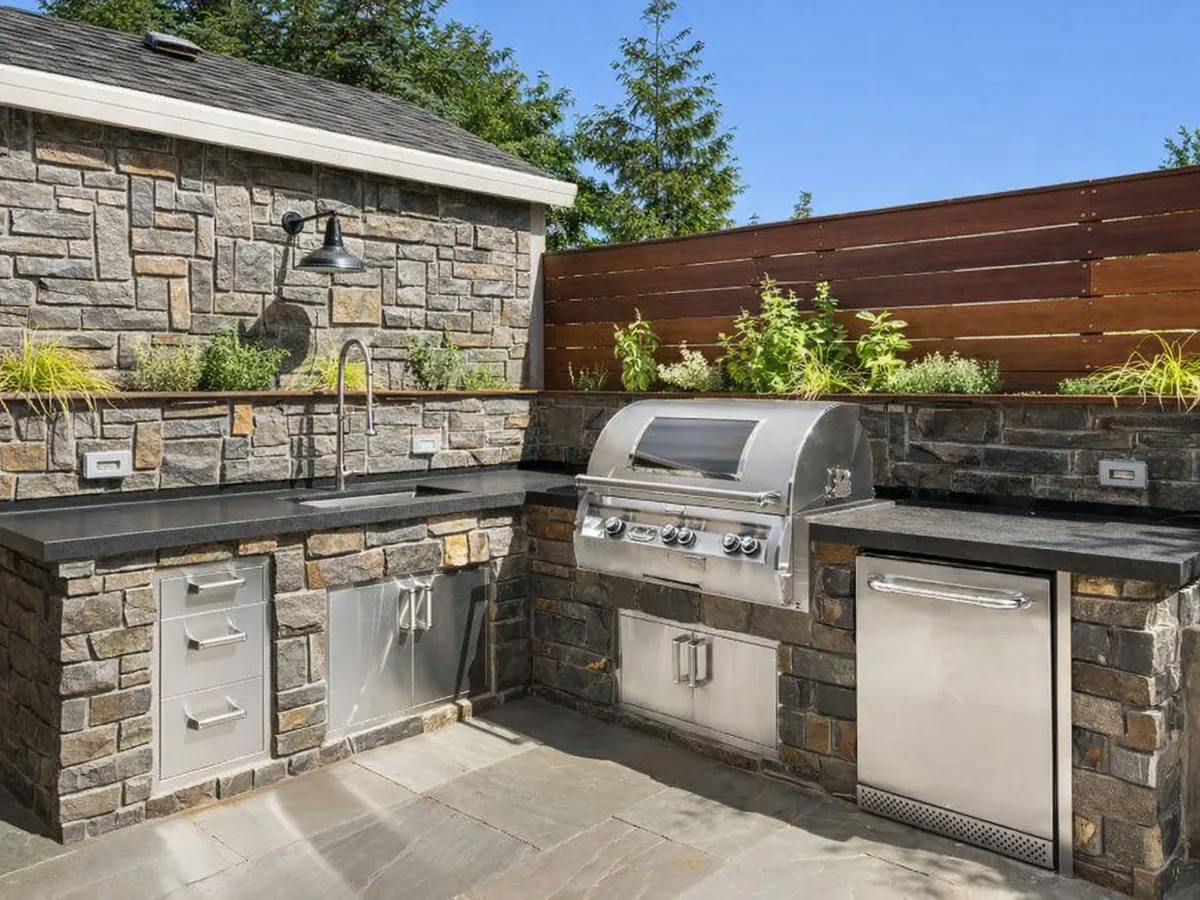
We build outdoor kitchens as masonry: a block or framed island finished in stone veneer or stucco, with a stone, tile or poured concrete counter. The patio and footing under it come with the job, and we coordinate the gas, electrical and water runs.
Learn More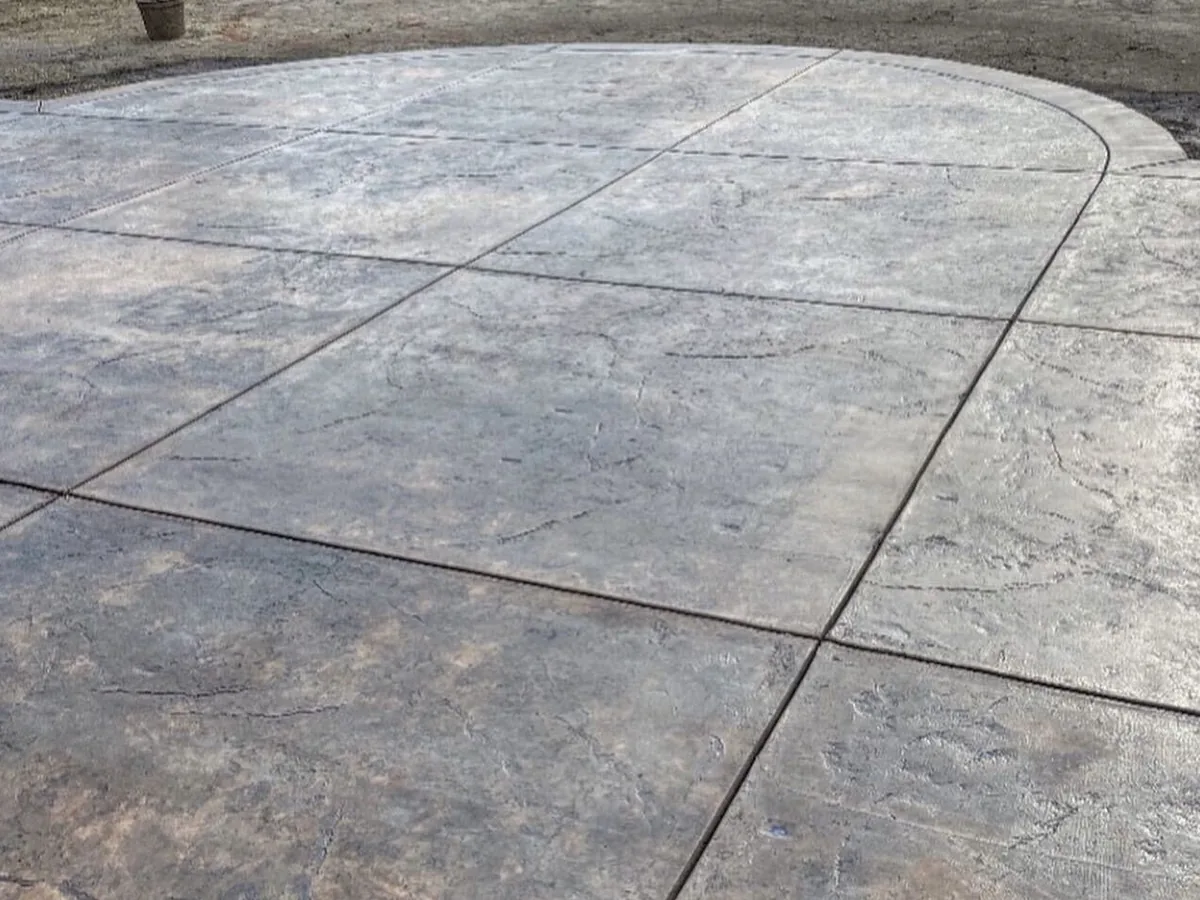
Stamped concrete gives a patio or walkway the color and texture of cut stone in one poured slab. We form it, set the steel, stamp the pattern and seal the finish.
Learn More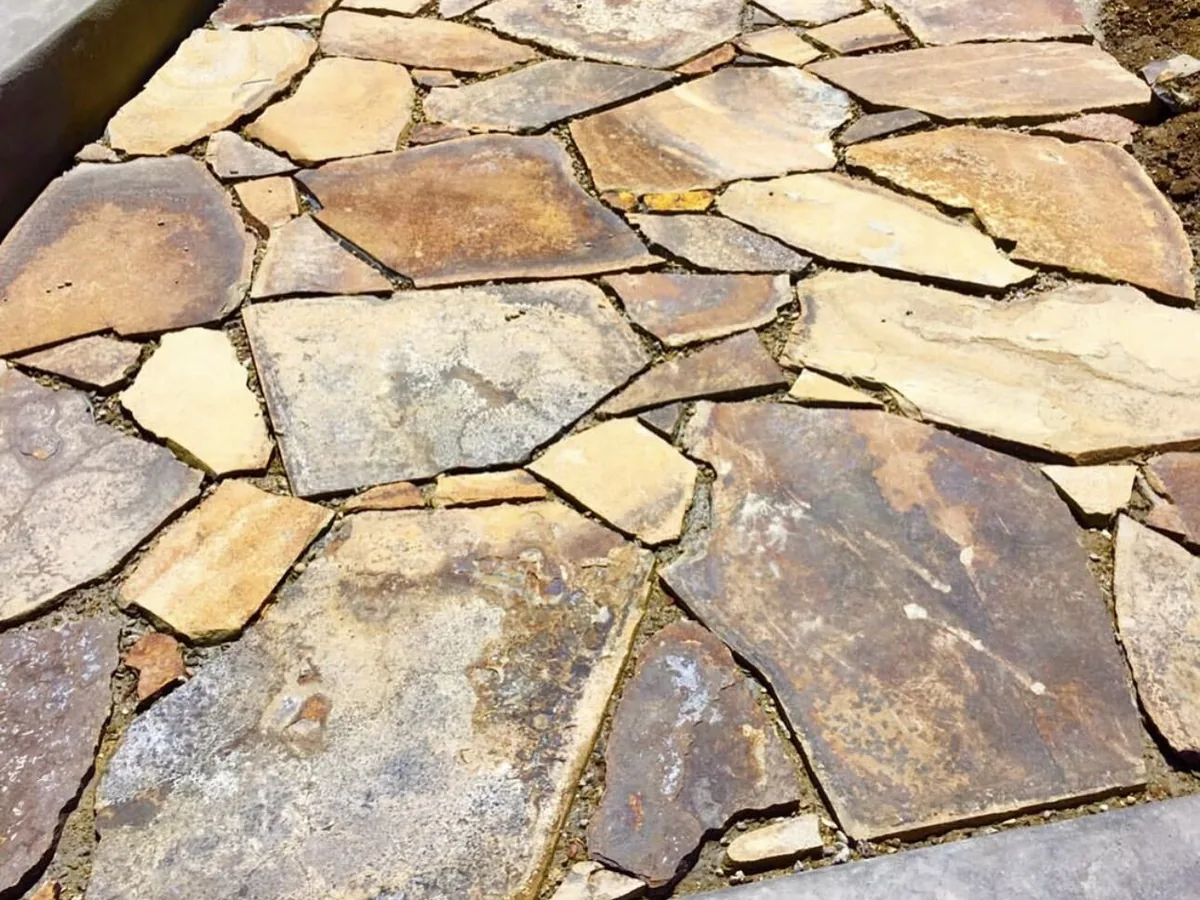
We build natural flagstone patios, walkways, steps and landings across the Monterey Bay area. The stone goes down mortar-set on a concrete slab or dry-laid on compacted base, with fitted joints and a cut stone border.
Learn More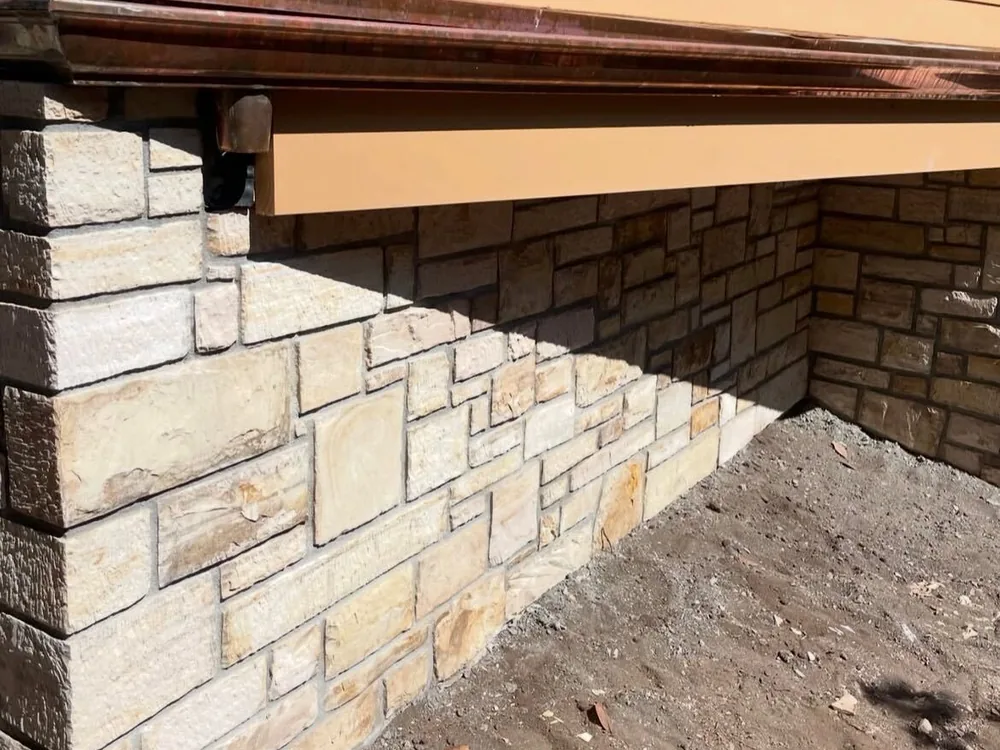
Concrete block walls, stone veneer, columns, planters and masonry steps for homes across the Monterey Bay area. Footing, steel and drainage go in before the first block is laid.
Learn More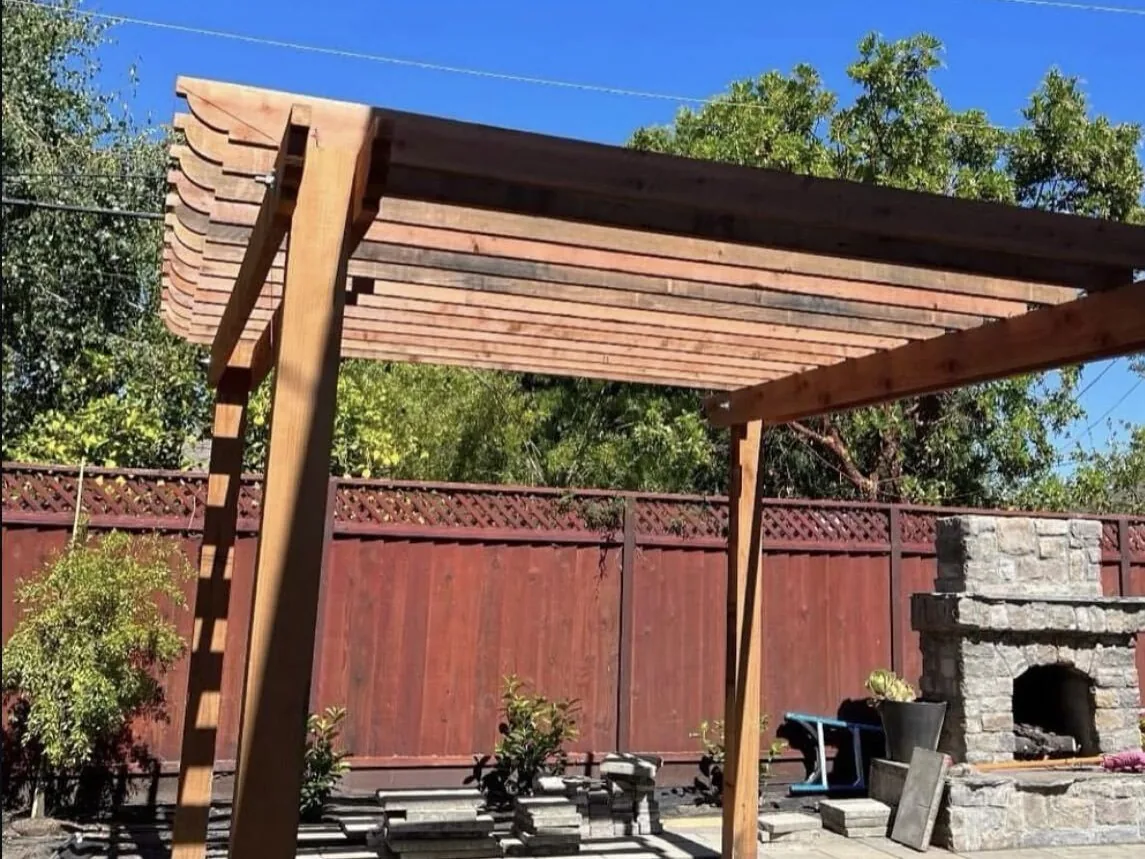
We build masonry outdoor fireplaces and gas or wood fire pits, set on a footing sized for the weight. Stone veneer or stucco finishes, cut stone caps and seat walls, with free estimates across the Monterey Bay area.
Learn More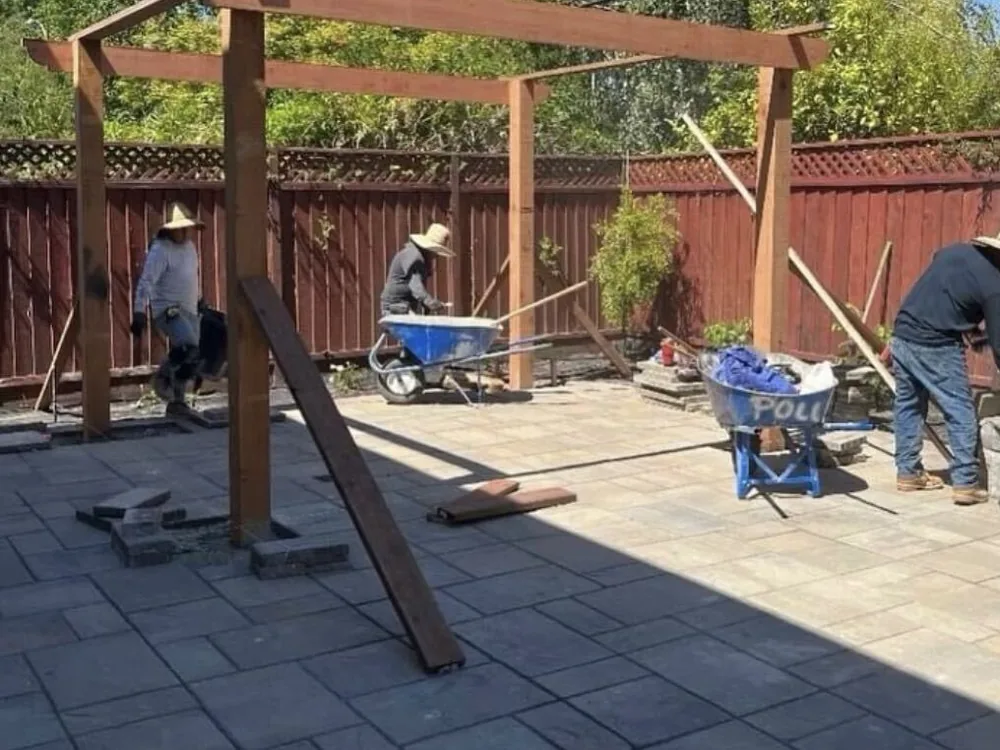
We build wood pergolas and solid roof patio covers, freestanding or attached to the house. Posts land on poured footings and masonry column bases, and the frame is cut on site.
Learn MoreA few of the questions we hear most around Carmel-by-the-Sea. If yours is not here, call or text and ask.
Call or text (831) 262-9943, or send the form with a few details about the project. Photos of the area help, and we will set a time to come out and measure.
Tell us about the job. We will get right back to you.