
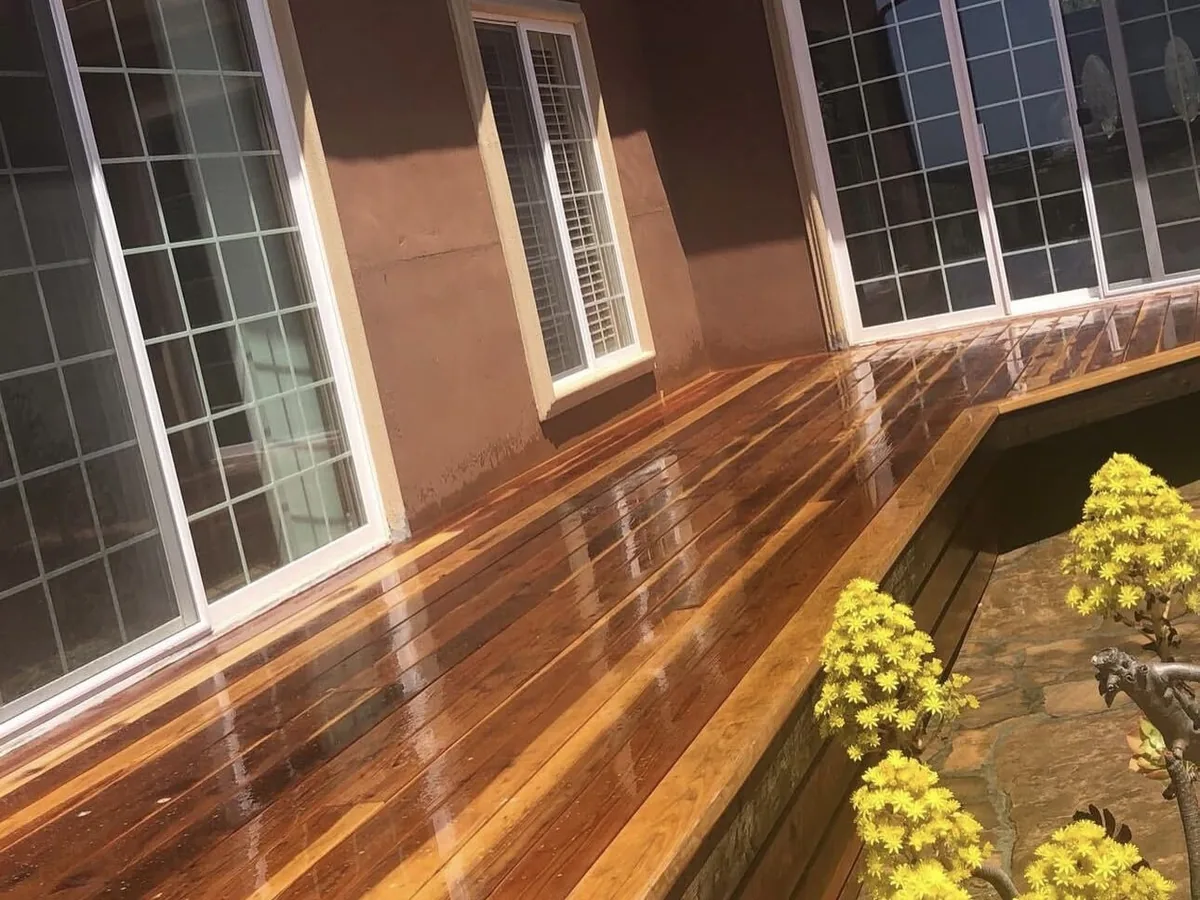
Decks
We build redwood decks with poured footings, posts on metal bases and framing sized for the span. Steps, benches, planters and railings in wood or custom iron come with the job.
Learn More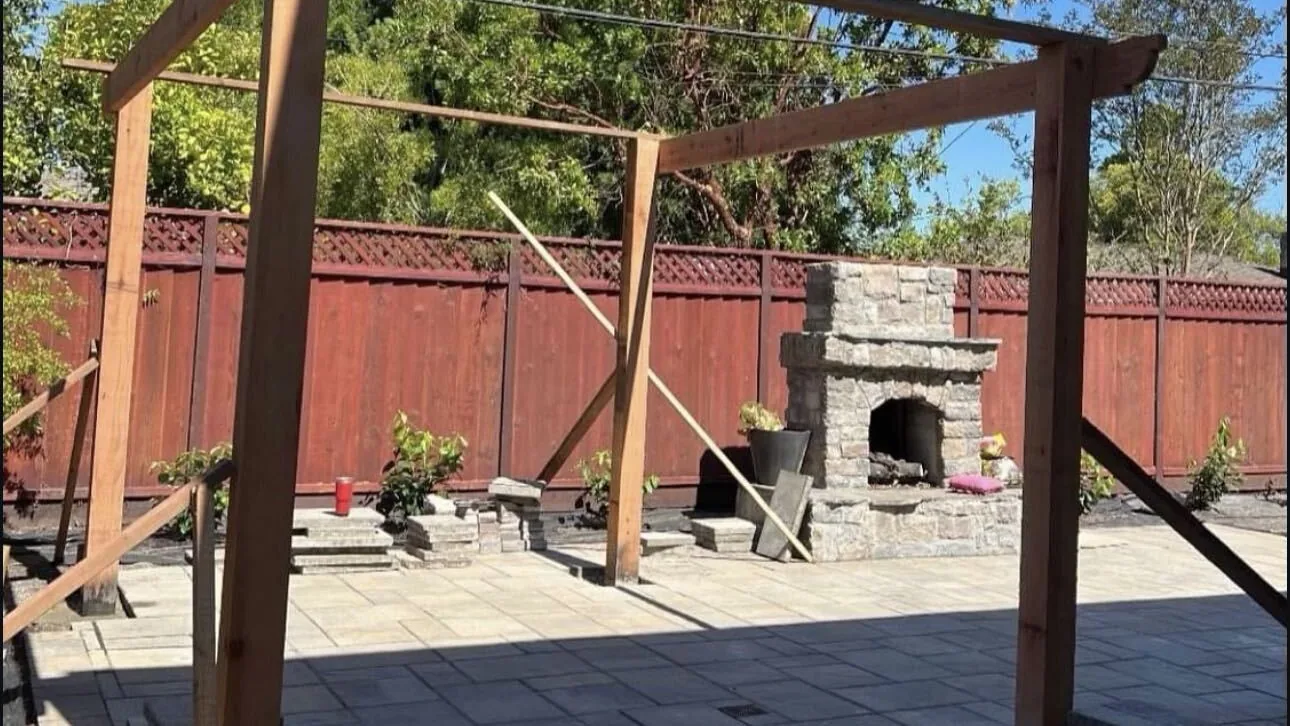
Pergolas and patio covers give a patio shade and a shape. We build ours on site out of wood, one piece at a time. Posts sit on poured concrete footings, and beams are cut to the span. The frame is sized for the patio under it and the house next to it.
Most of our covers go up as part of the patio job. We set the footings while the paver patio or the slab is still going in. Posts can land on plain bases or on stone veneer column bases that match a wall. Call or text (831) 262-9943 for a free estimate anywhere within about 45 minutes of Salinas.
Tell us about the job. We will get right back to you.
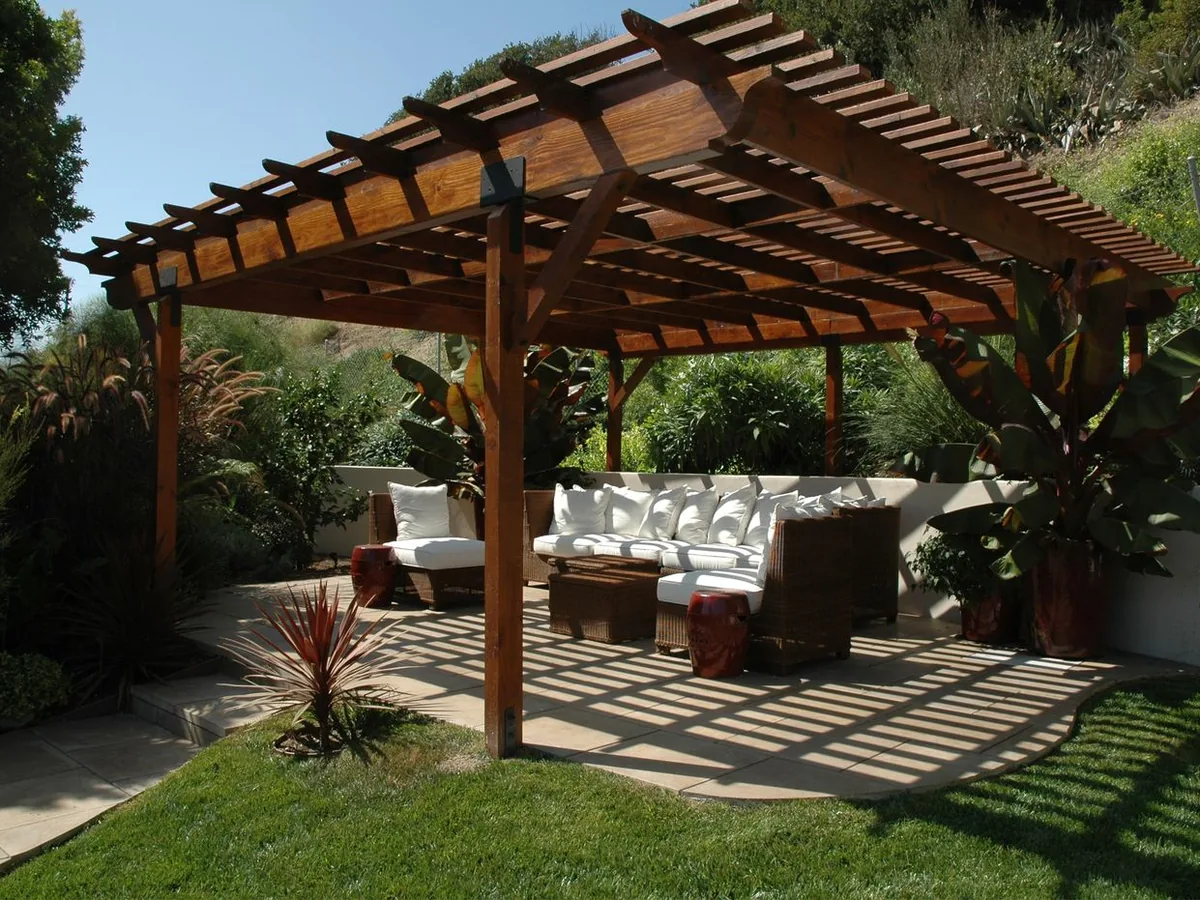
A freestanding pergola stands on its own posts. It can sit at the far end of the yard or off to one side of the patio. Nothing bolts to the house, so the roofline does not set the height.
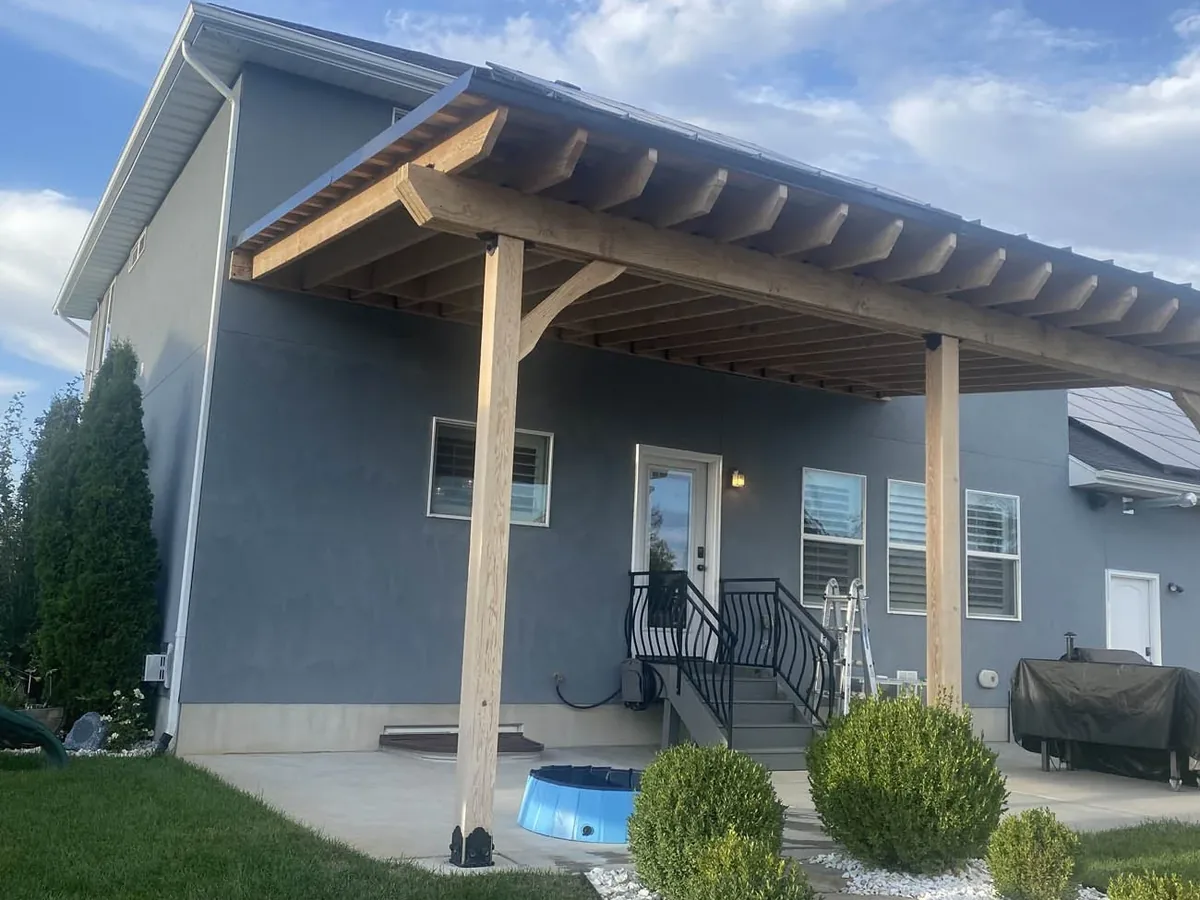
An attached patio cover carries one edge on the house. We hang a ledger on the wall framing, flash it, and run rafters out to a beam on posts. That puts shade right outside the back door, and it usually reads as part of the house.
Sun direction matters as much as the wall. We lay the footprint out on the ground with you before anything gets dug.
Every post lands on a poured concrete footing. We dig, set steel, and pour footings sized for the post load and the ground. Old dune sand near the coast drains fast and gives a post very little grip. Some valley floor lots sit on heavy clay that swells when wet and shrinks when dry.
Posts do not sit flat on concrete. They land on metal post bases that lift the wood off the slab. Pergola framing is the same carpentry as a redwood deck, with posts, beams and joists sized for the span.
The patio and the cover get built together when we can. On a new concrete patio the footings go in first, then the slab is poured around them. On an existing patio we cut an opening at each post and pour a footing under it.
Summers here are cool and foggy, not hot. Near the coast the average July temperature runs about 62 degrees, and the rain comes in winter. Open lattice handles the summer sun, and a solid roof is what keeps a November afternoon usable.
Salt air is what shortens a wood structure here. The State of California treats the strip within 1,000 feet of the ocean as a marine atmosphere for corrosion. We carry that idea onto a pergola, with coated or stainless hardware and sealed end cuts.
Fire hazard zones change the materials. In a mapped zone, California's wildfire rules call for noncombustible or ignition resistant material where a structure attaches to a house. The state is also finalizing a Zone 0 rule for the first five feet around a home. It is not final yet, so we look the address up on the state map first.
Free, no-obligation estimates across Salinas and the Monterey Bay area.
(831) 262-9943From the first call or text to the final walkthrough, here is how it goes.
Call or text (831) 262-9943, or send the form. Tell us what you want built and where it goes.
We come out, measure the area and look at grades, drainage and access. The visit and the estimate are free.
You get the scope, the materials and the price in writing. If the job needs a permit or an engineer, we say so up front and build that into the plan.
Excavation and base first, then forming, steel and the pour. Masonry, carpentry and iron work follow in the order the build needs.
We go over the finished work with you on site. You get plain instructions for sealing, joint sand and keeping iron and wood coated.
Common questions about pergolas and patio covers across Salinas and the Monterey Bay area. If yours is not here, call or text and ask.
We build redwood decks with poured footings, posts on metal bases and framing sized for the span. Steps, benches, planters and railings in wood or custom iron come with the job.
Learn More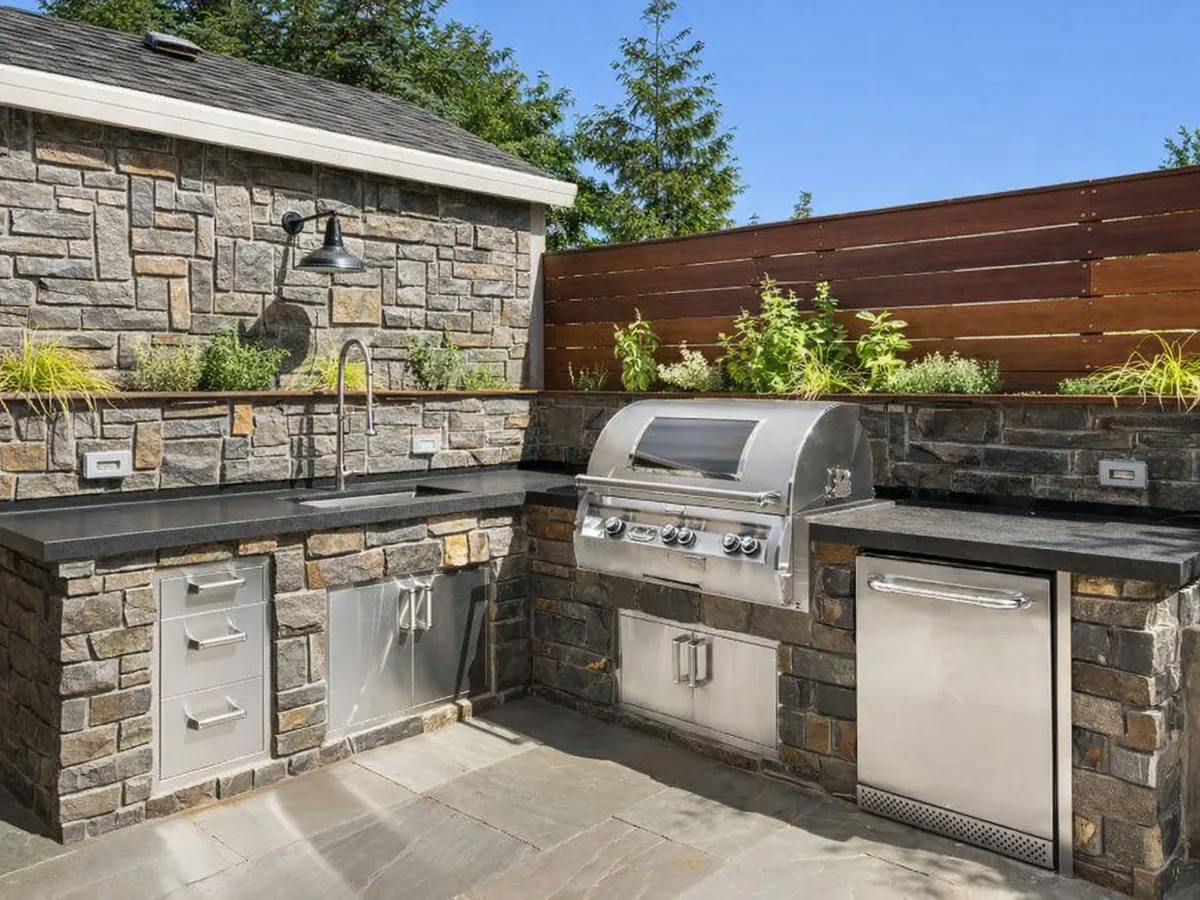
We build outdoor kitchens as masonry: a block or framed island finished in stone veneer or stucco, with a stone, tile or poured concrete counter. The patio and footing under it come with the job, and we coordinate the gas, electrical and water runs.
Learn More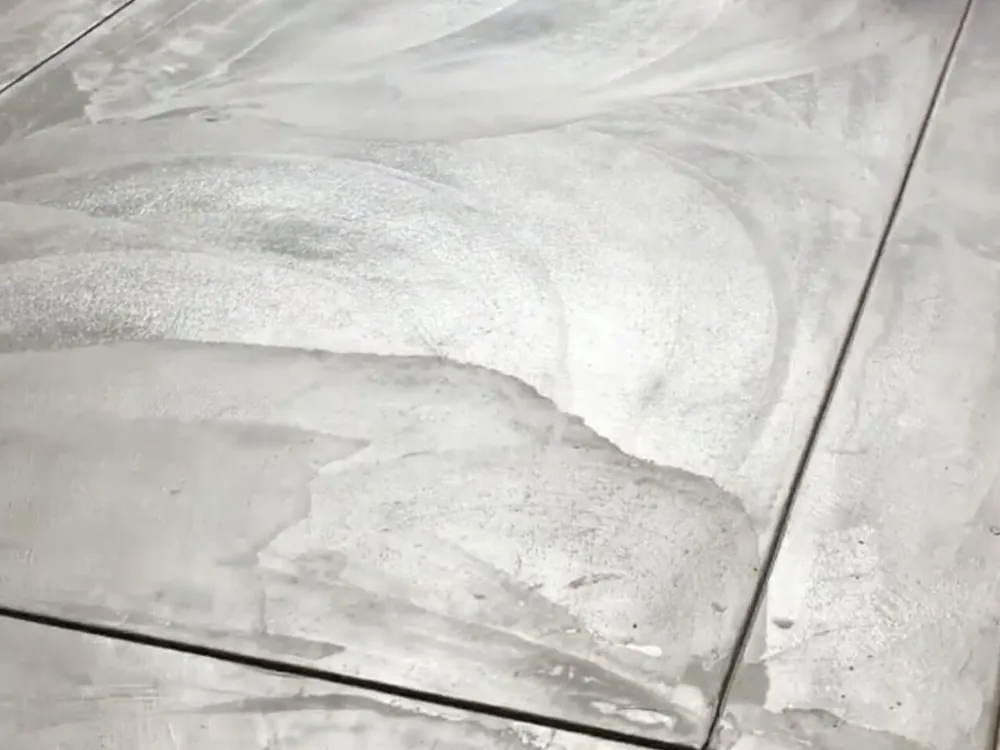
We pour backyard concrete patios, patio extensions and replacement slabs across the Monterey Bay area. Base, steel, drainage fall and finish are all handled by our crew.
Learn MoreCSLB license #787101, classification B General Building, current and active. That license has been held since 2000, more than 25 years as a licensed California contractor.
The license carries a contractor's bond, and workers' compensation insurance is on file with the CSLB. You can look up license #787101 at cslb.ca.gov.
Concrete, masonry, carpentry and iron work run under one contract and one schedule. One company answers for the whole outdoor project.
Estimates are free and we do them at the property. We work from Salinas across the Monterey Bay area, within about 45 minutes.
Call or text (831) 262-9943, or send the form with a few details about the project. Photos of the area help, and we will set a time to come out and measure.
Tell us about the job. We will get right back to you.