
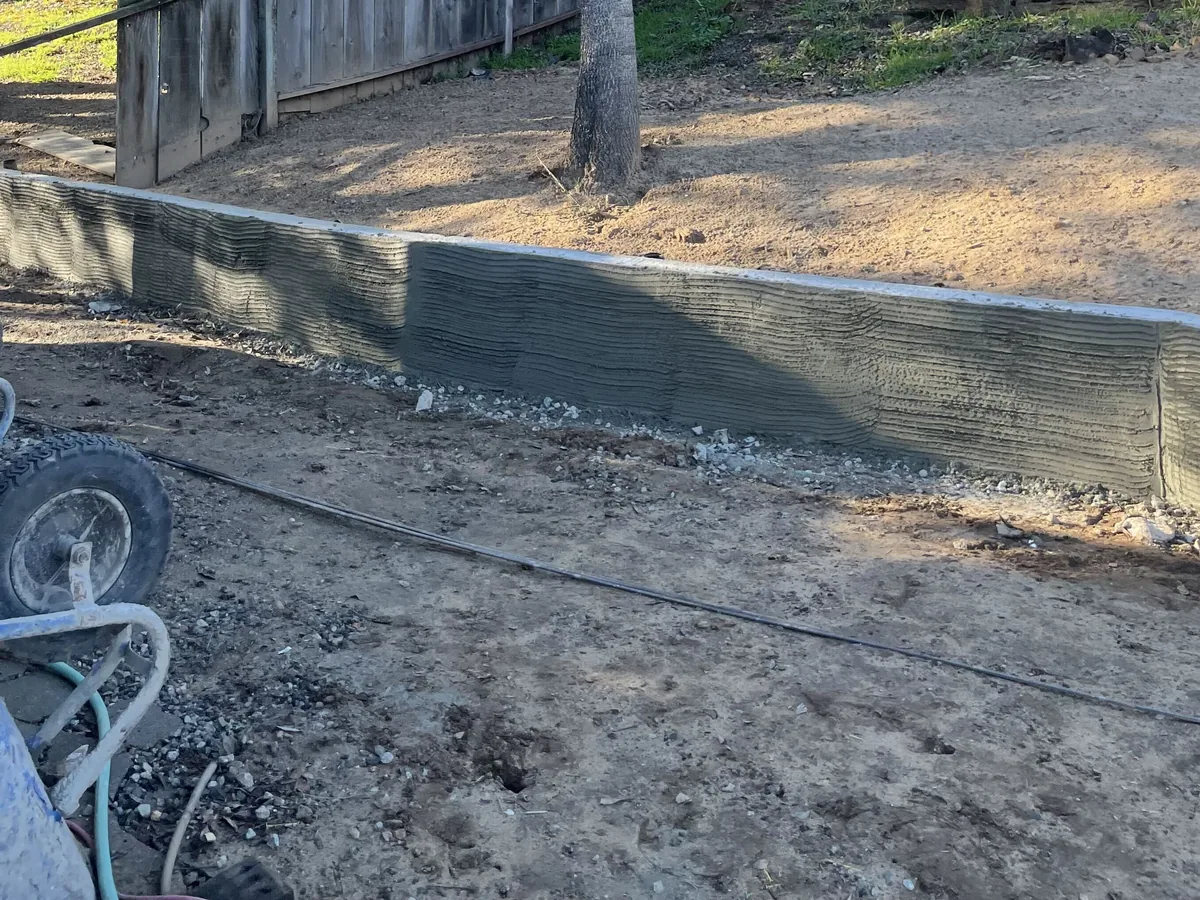
Retaining Walls
We build concrete and concrete block retaining walls, low garden walls and planter walls with steps. The footing, the steel and the drainage behind the wall come first, then the stucco or stone veneer finish.
Learn More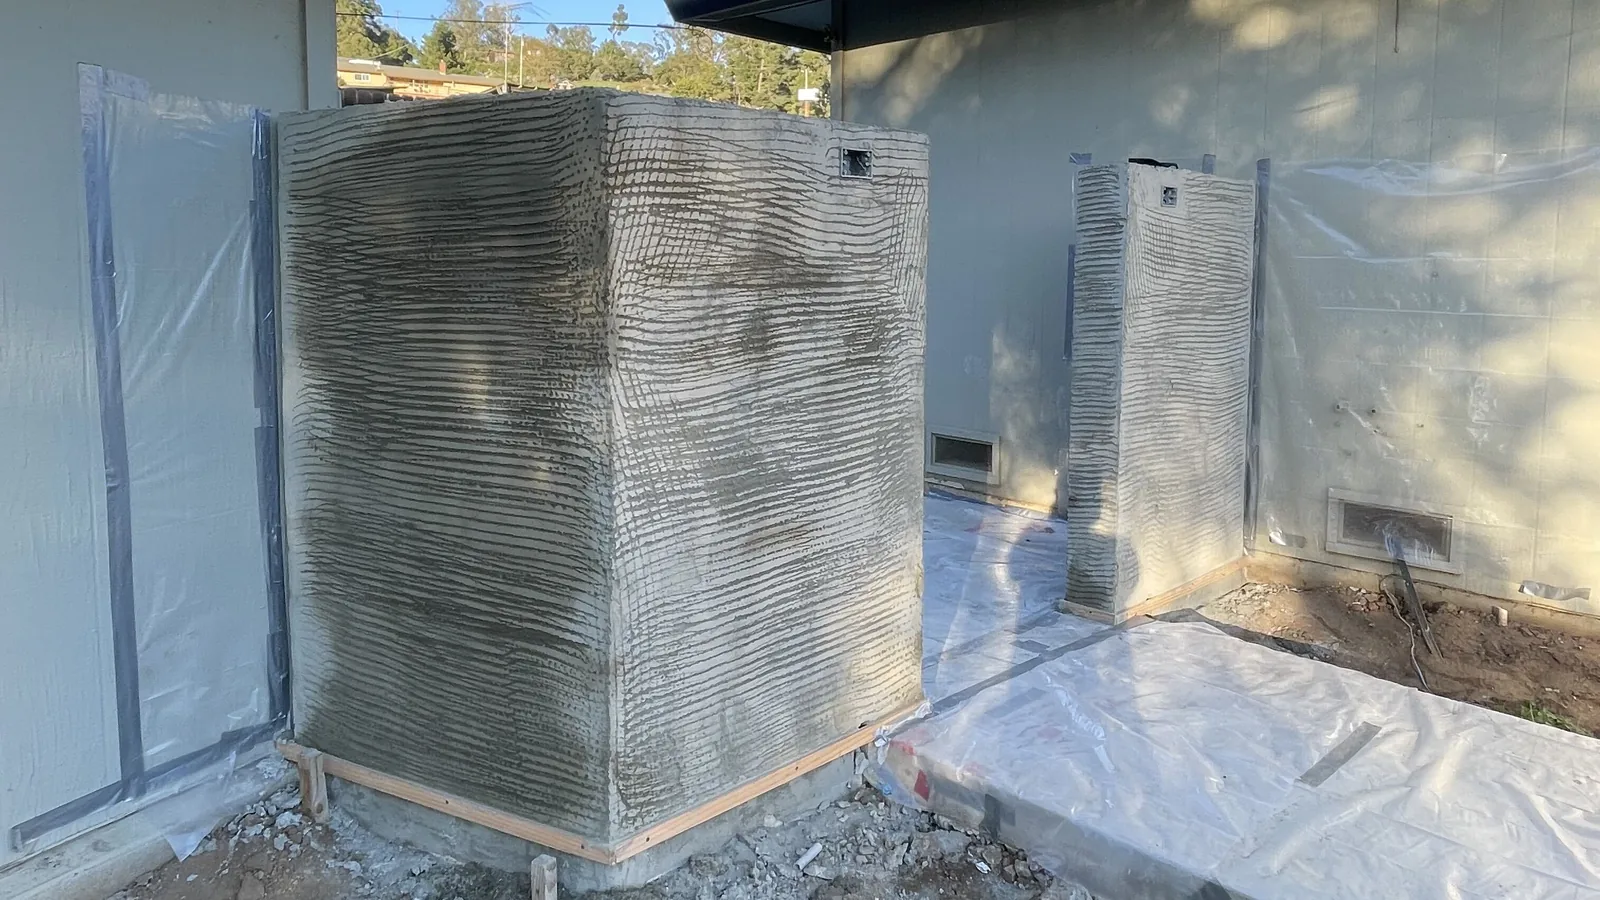
Aguilar and Sons Construction is a masonry contractor in Salinas, California. We lay concrete block walls, set stone veneer, and build columns, planters, seat walls and masonry steps. Most of that work sits where people see it every day, across a front yard or around a patio. The footing and the steel inside decide whether it stays straight.
We are a family construction company in Salinas, and we have held a California general building license since 2000. Most of our masonry goes in as part of a full outdoor build. We also work as a hardscape contractor in Salinas, so the concrete and carpentry stay on one contract. Estimates are free, so call or text (831) 262-9943.
Tell us about the job. We will get right back to you.
Short clips from one of our own jobs. They play without sound as you scroll. More job photos and video.
A concrete block wall starts below grade. We dig and pour a footing, set vertical rebar in it, then lay block over that steel. Horizontal bars go in as the wall comes up. Cells with steel get filled with grout, so block, bar and footing act as one wall.
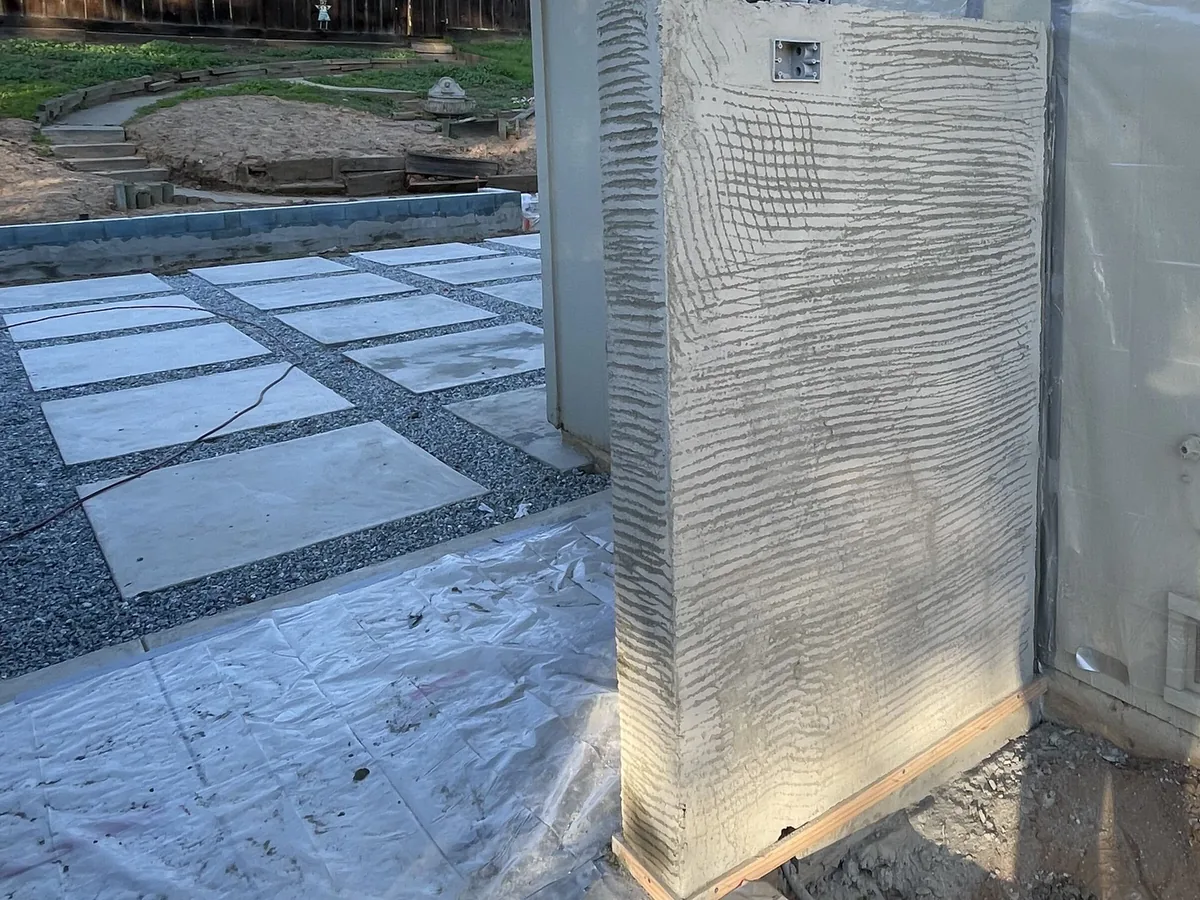
Most block walls here get a finish. A scratch coat goes on first, then stucco or stone veneer over the same base. Caps close the top and keep water out of the cells.
A wall that holds back soil is a different job. The state permit exemption for those walls stops at 4 feet, measured from the bottom of the footing. It drops away at any height once a slope or a driveway loads the wall. We cover those on our retaining wall page.
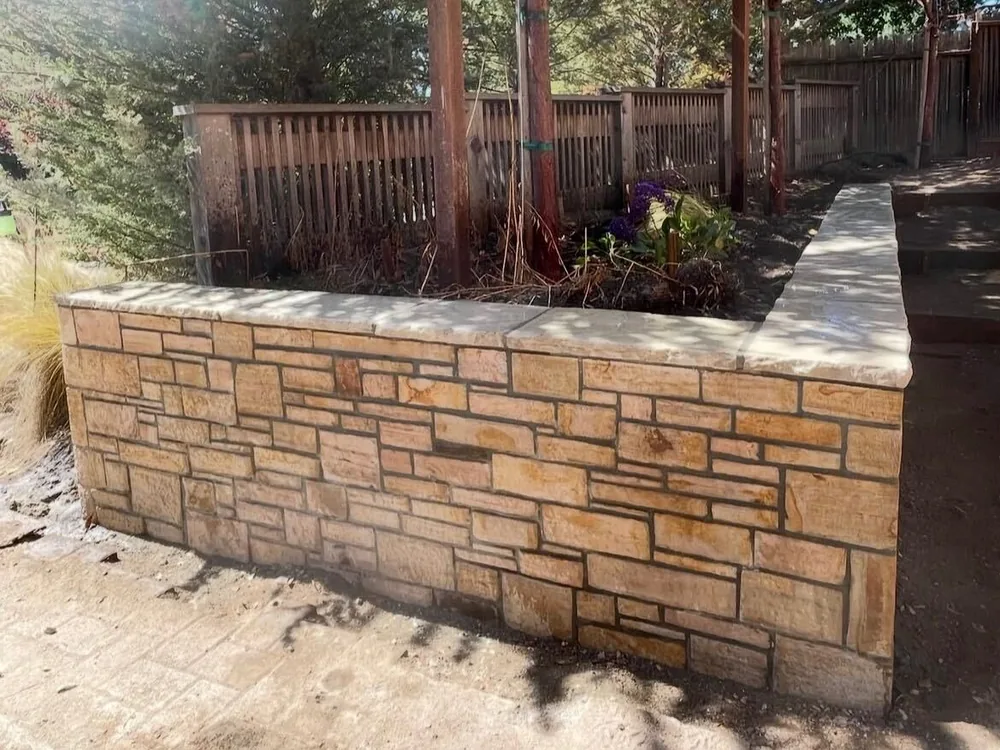
Stone veneer is the stone masonry most homes here get. It is a thin layer of stone set in mortar over a solid backing. On a house we often run ledge stone along the foundation and around a corner. On a yard wall or a planter we set the same stone over block.
Columns are the other half of this work. We build a block or framed core, wrap it in stone or stucco, then cap it. Stone column bases carry the posts of a wood pergola and tie a patio together. The same core and finish build the island for a built-in outdoor kitchen.
Masonry steps and landings get the same treatment. We pour or block the structure, then face the risers and treads in stone. Seat walls work the same way, with a cap wide enough to sit on. An outdoor fireplace usually takes the same stone as the walls near it.
Freezing weather is not the main problem here. Near the coast the frost free season runs about 250 to 350 days. Summers are rainless and often foggy, and the rain lands in winter. Water and salt air are what work on masonry here.
California's highway engineers treat structures within 1,000 feet of the ocean as a marine atmosphere for corrosion. On bridges, that rating raises the amount of concrete required over the reinforcing steel. The same air reaches a garden wall footing a block from the water. We carry that thinking into the footings and steel we pour near the coast.
Keeping water out of a wall is most of the upkeep. We cap the top, set weep holes at the base and drain anything that holds soil. A cracked cap or a plugged weep hole puts water where it does the most harm. Those details go in while the wall is being built.
Free, no-obligation estimates across Salinas and the Monterey Bay area.
(831) 262-9943From the first call or text to the final walkthrough, here is how it goes.
Call or text (831) 262-9943, or send the form. Tell us what you want built and where it goes.
We come out, measure the area and look at grades, drainage and access. The visit and the estimate are free.
You get the scope, the materials and the price in writing. If the job needs a permit or an engineer, we say so up front and build that into the plan.
Excavation and base first, then forming, steel and the pour. Masonry, carpentry and iron work follow in the order the build needs.
We go over the finished work with you on site. You get plain instructions for sealing, joint sand and keeping iron and wood coated.
Common questions about masonry across Salinas and the Monterey Bay area. If yours is not here, call or text and ask.
We build concrete and concrete block retaining walls, low garden walls and planter walls with steps. The footing, the steel and the drainage behind the wall come first, then the stucco or stone veneer finish.
Learn More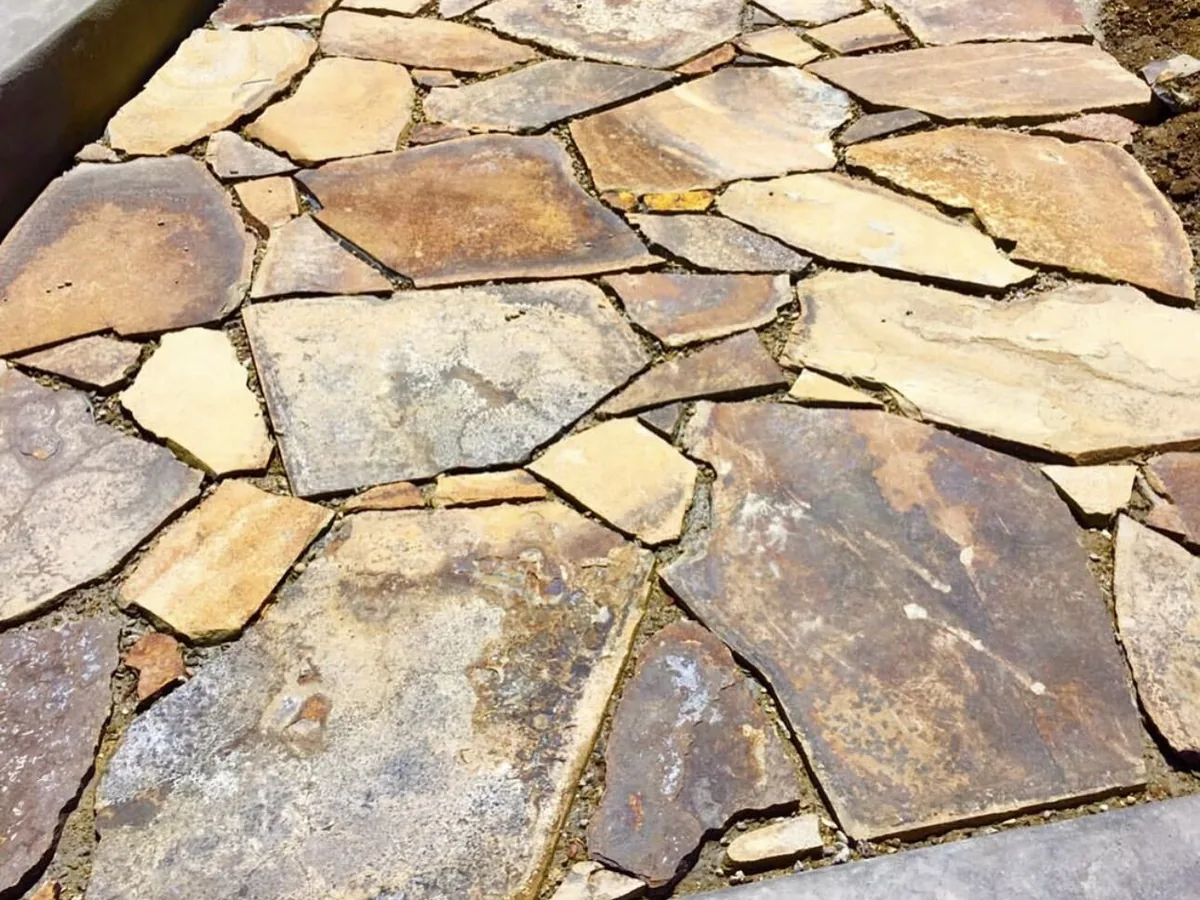
We build natural flagstone patios, walkways, steps and landings across the Monterey Bay area. The stone goes down mortar-set on a concrete slab or dry-laid on compacted base, with fitted joints and a cut stone border.
Learn More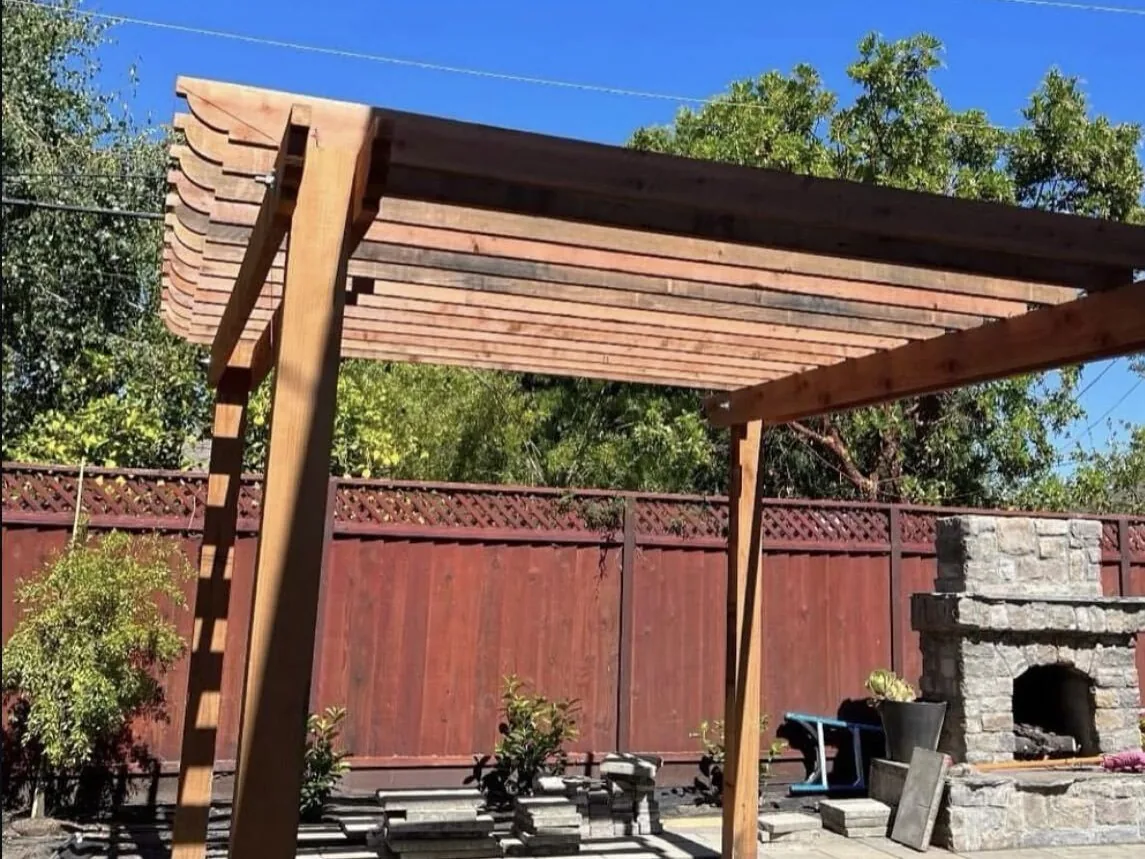
We build masonry outdoor fireplaces and gas or wood fire pits, set on a footing sized for the weight. Stone veneer or stucco finishes, cut stone caps and seat walls, with free estimates across the Monterey Bay area.
Learn MoreCSLB license #787101, classification B General Building, current and active. That license has been held since 2000, more than 25 years as a licensed California contractor.
The license carries a contractor's bond, and workers' compensation insurance is on file with the CSLB. You can look up license #787101 at cslb.ca.gov.
Concrete, masonry, carpentry and iron work run under one contract and one schedule. One company answers for the whole outdoor project.
Estimates are free and we do them at the property. We work from Salinas across the Monterey Bay area, within about 45 minutes.
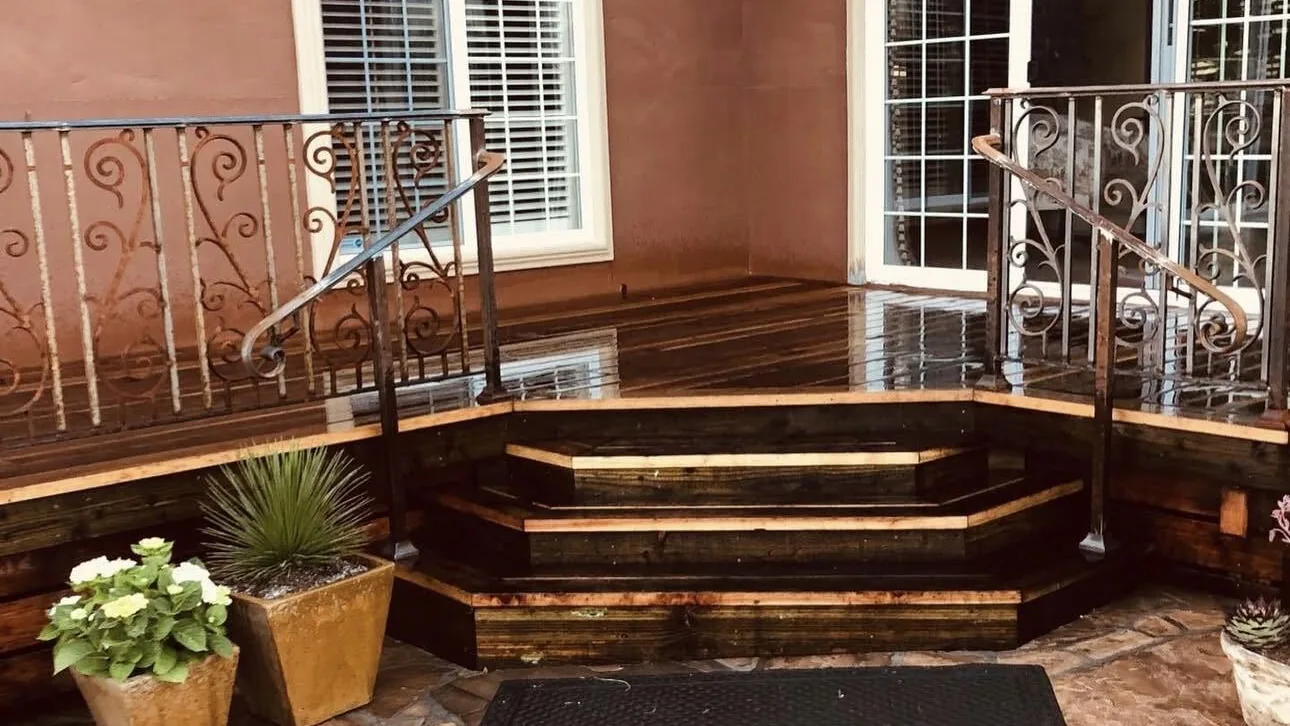
Fence installation cost in California: national cost guides put wood at $20 to $50 and wrought iron at $50 to $85 per linear foot. Gates cost extra.
Read more →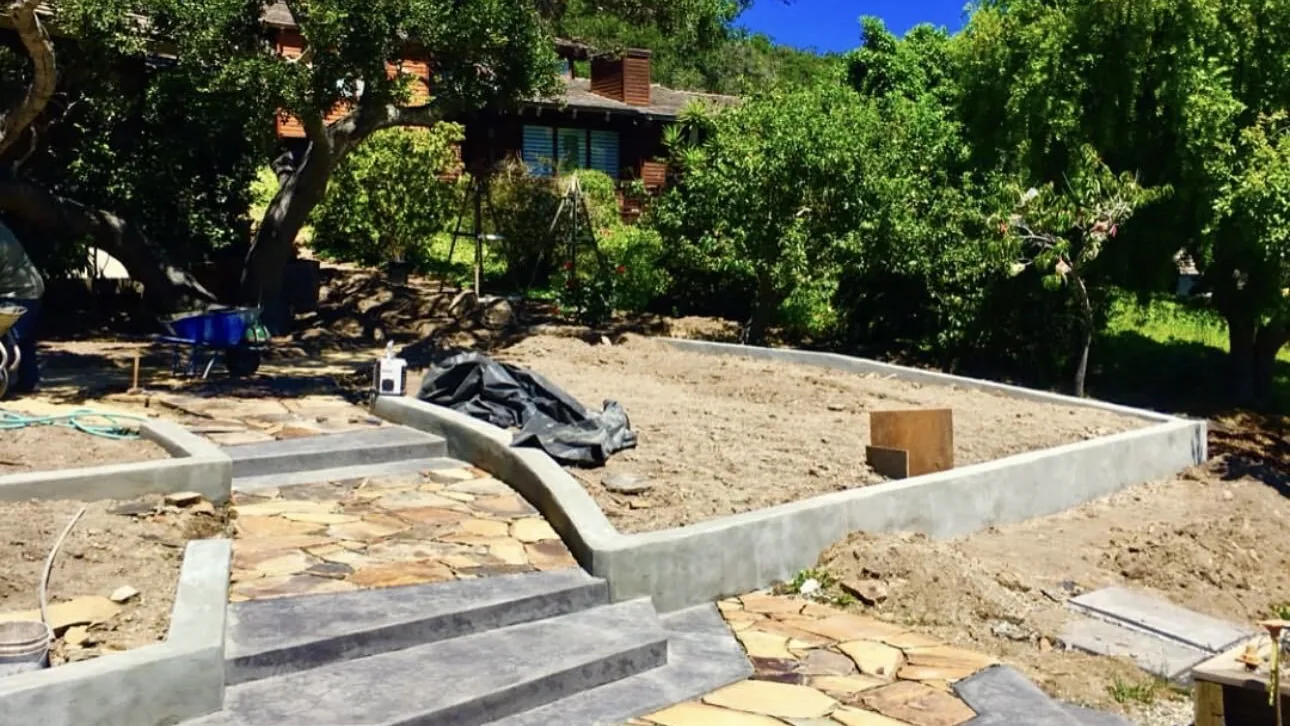
California exempts retaining walls under 4 feet measured from the bottom of the footing. See how Monterey County and its cities rule on wall permits.
Read more →Call or text (831) 262-9943, or send the form with a few details about the project. Photos of the area help, and we will set a time to come out and measure.
Tell us about the job. We will get right back to you.