Based in Salinas, CA · serving the Monterey Bay area
Licensed General Building Contractor · CSLB #787101 · Free Estimates (831) 262-9943
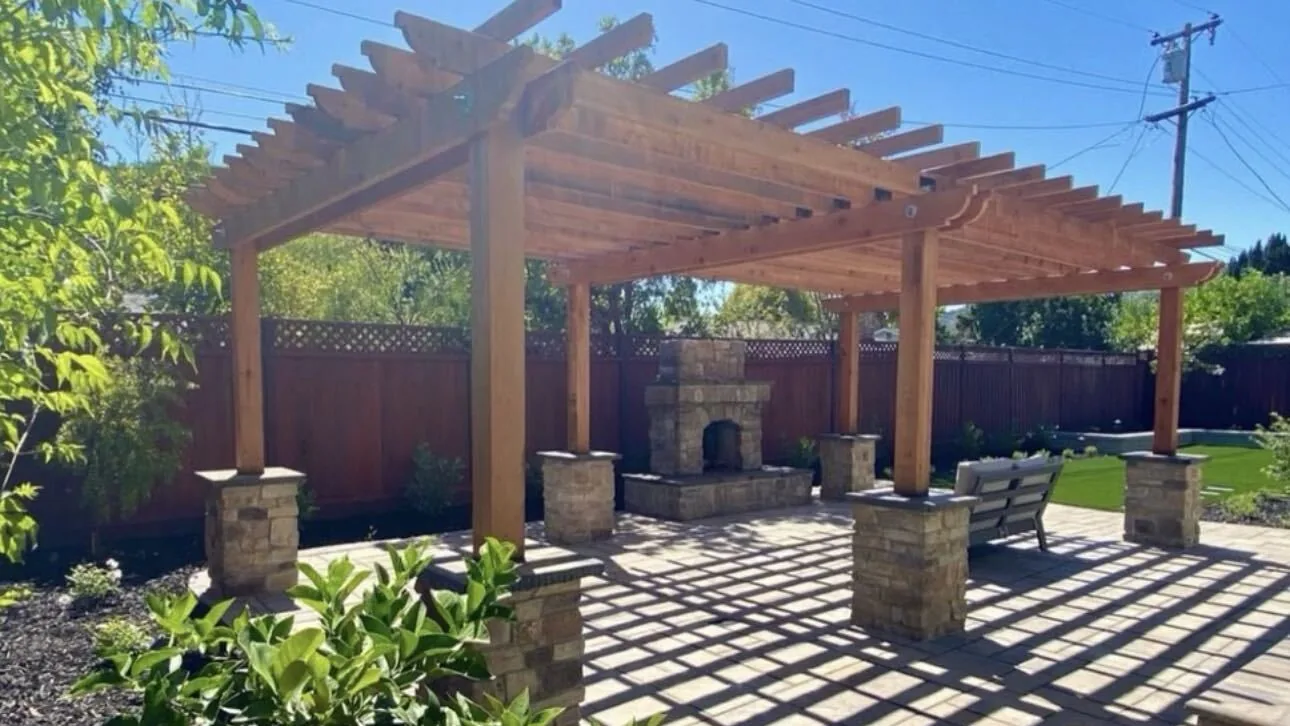
Finished redwood pergola, stone fireplace and paver patio by Aguilar and Sons Construction
Job Photos and Video

Our Work: Hardscape, Concrete and Masonry Projects

On the Job

A Curved Retaining Wall, From the First Trench to the Forms

Five short clips from one backyard job, shot on site. The crew digs the curved footing trench by hand with the conduit run alongside, then sets the curved plywood forms along the slope. The clips play without sound as you scroll. More on retaining walls.

The crew digs the curved footing trench by hand, with the conduit run laid along the outside of the curve.
A look down the trench: the conduit follows the curve, with block staged by the fence at the far end of the yard.
Picking the trench down to firm ground before the footing goes in.
Forms go up: lumber cut on site, then the curved plywood set and staked along the slope.
The curved forms follow the trench line across the slope.
Pergolas, Fireplaces and Pavers

A Paver Patio With a Pergola and a Stone Fireplace

One outdoor living project: a paver patio on stone veneer column bases, an outdoor stone fireplace and a redwood pergola going up over it. See pergolas and patio covers and outdoor fireplaces and fire pits.
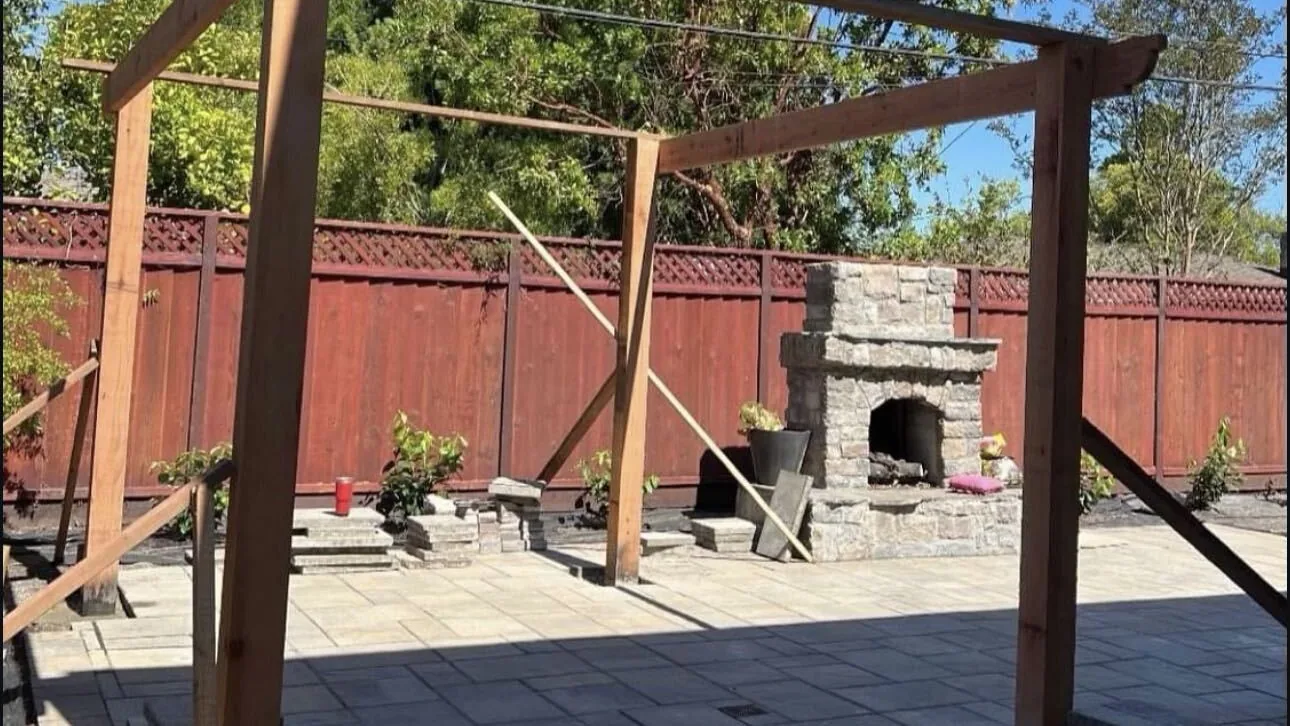
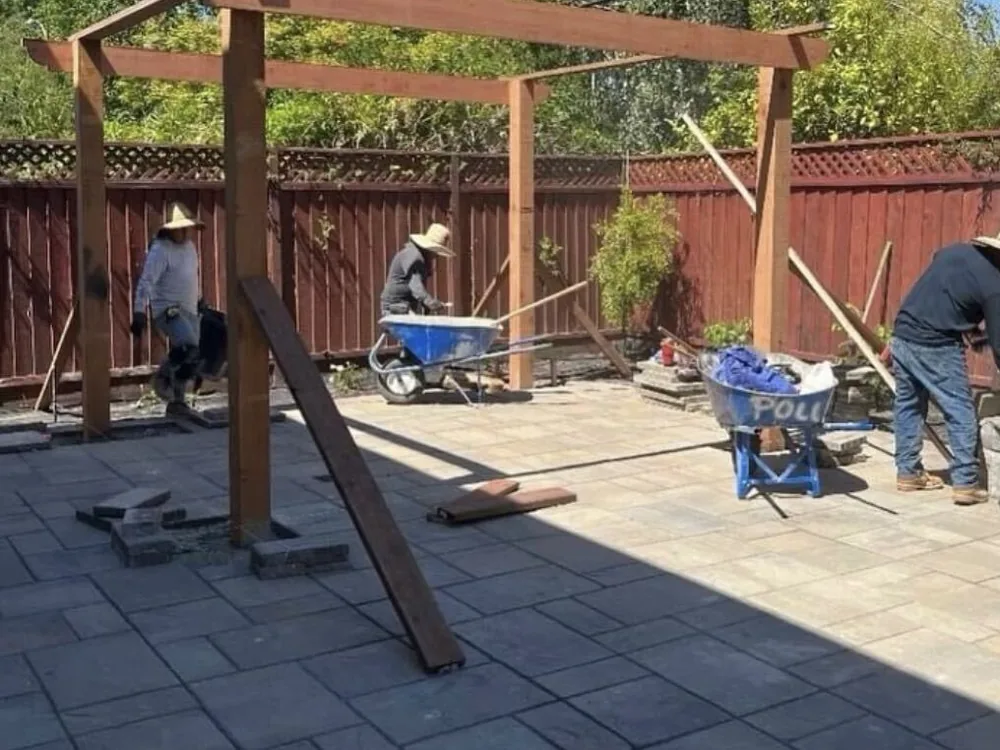
Redwood pergola frame over pavers with a stone fireplace by Aguilar and Sons Construction
Pergola frame over the paver patio
Crew in sun hats raising a redwood pergola frame over a finished paver patio
Raising the pergola frame
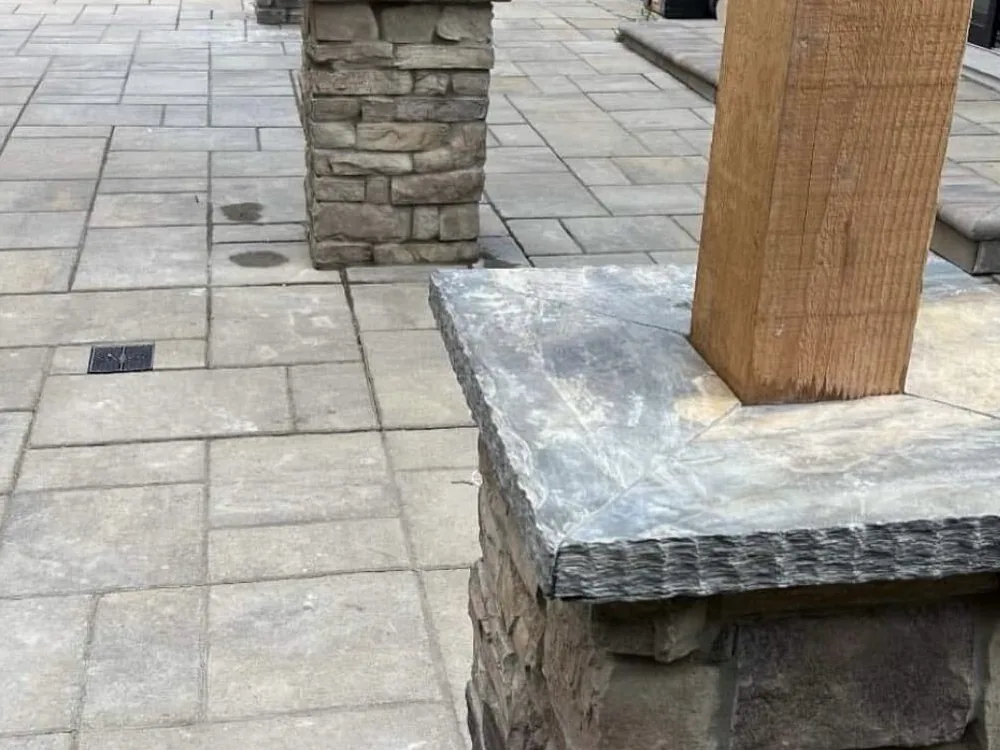
Paver patio with stone veneer column bases by Aguilar and Sons Construction
Paver patio with stone column bases
Paver Installation

Pavers Set on a Compacted Base

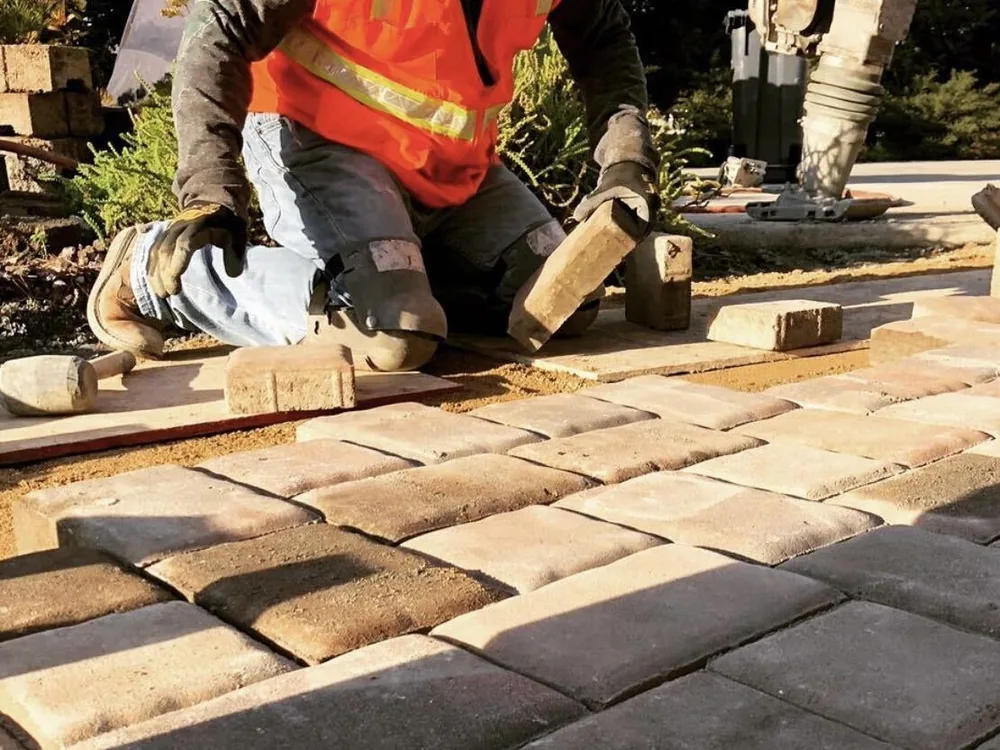
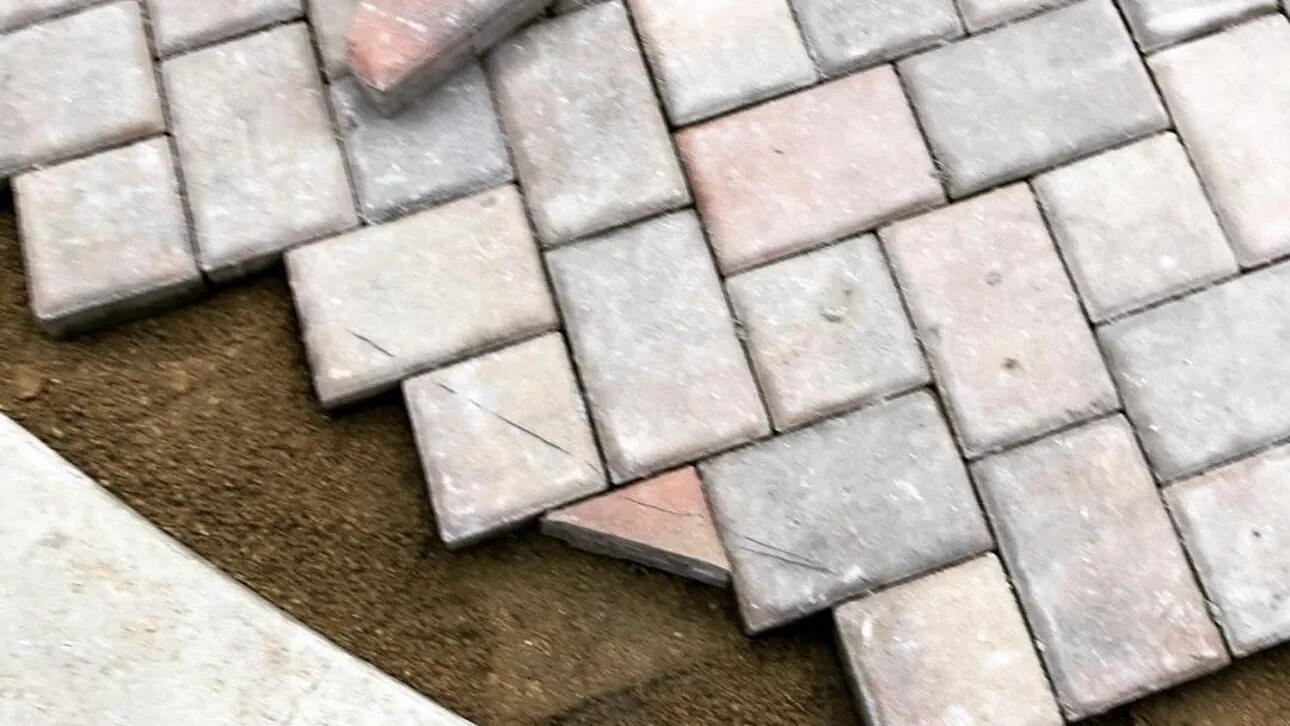
Tumbled pavers laid over screeded sand on compacted base rock and cut to the curves of the yard. See paver installation.
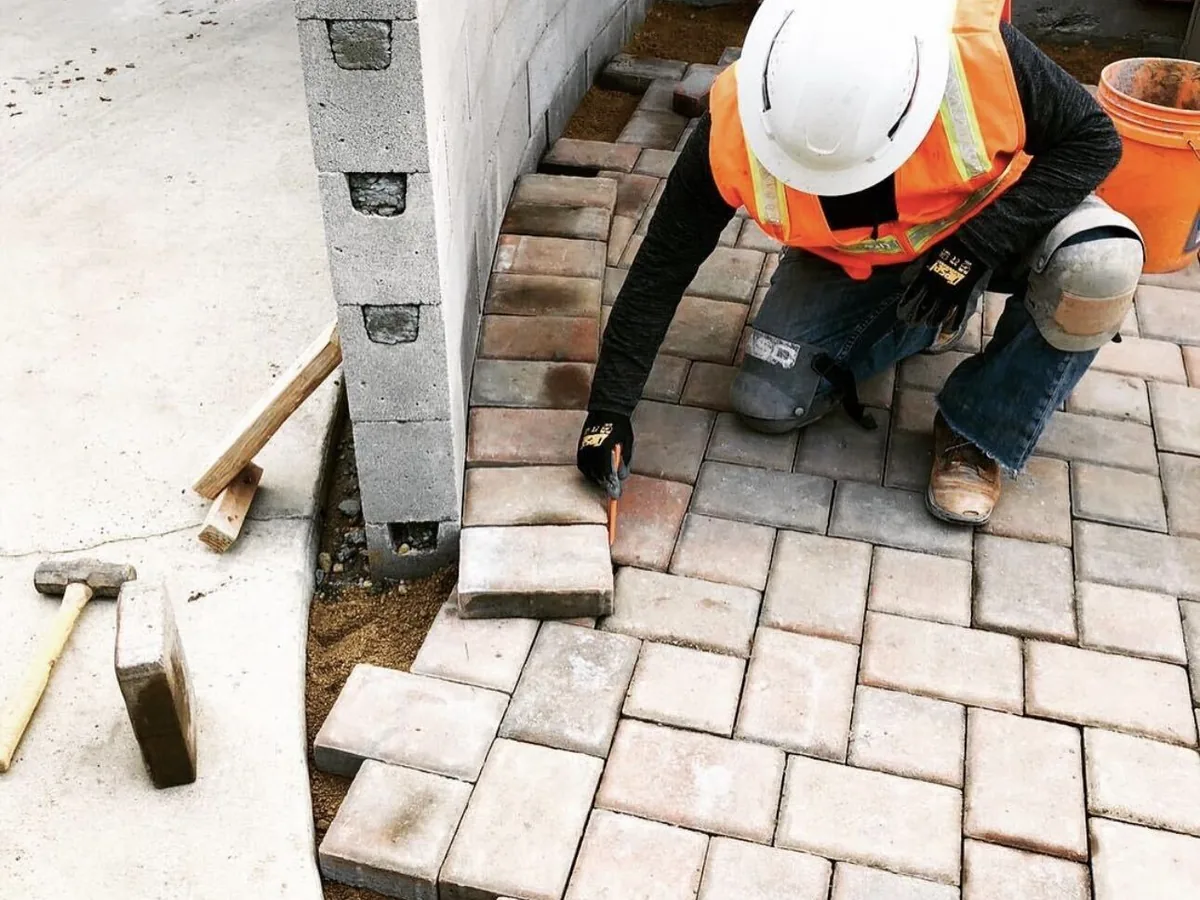
Worker in a hi-vis vest setting tumbled pavers beside a block wall
Setting tumbled pavers beside a block wall
Tumbled pavers laid tight against a curved poured concrete edge
Pavers against a curved concrete edge
Crew kneeling to set pavers over screeded sand with a plate compactor alongside
The crew setting pavers over screeded sand
Stamped Concrete

Colored Stamped Concrete Patios

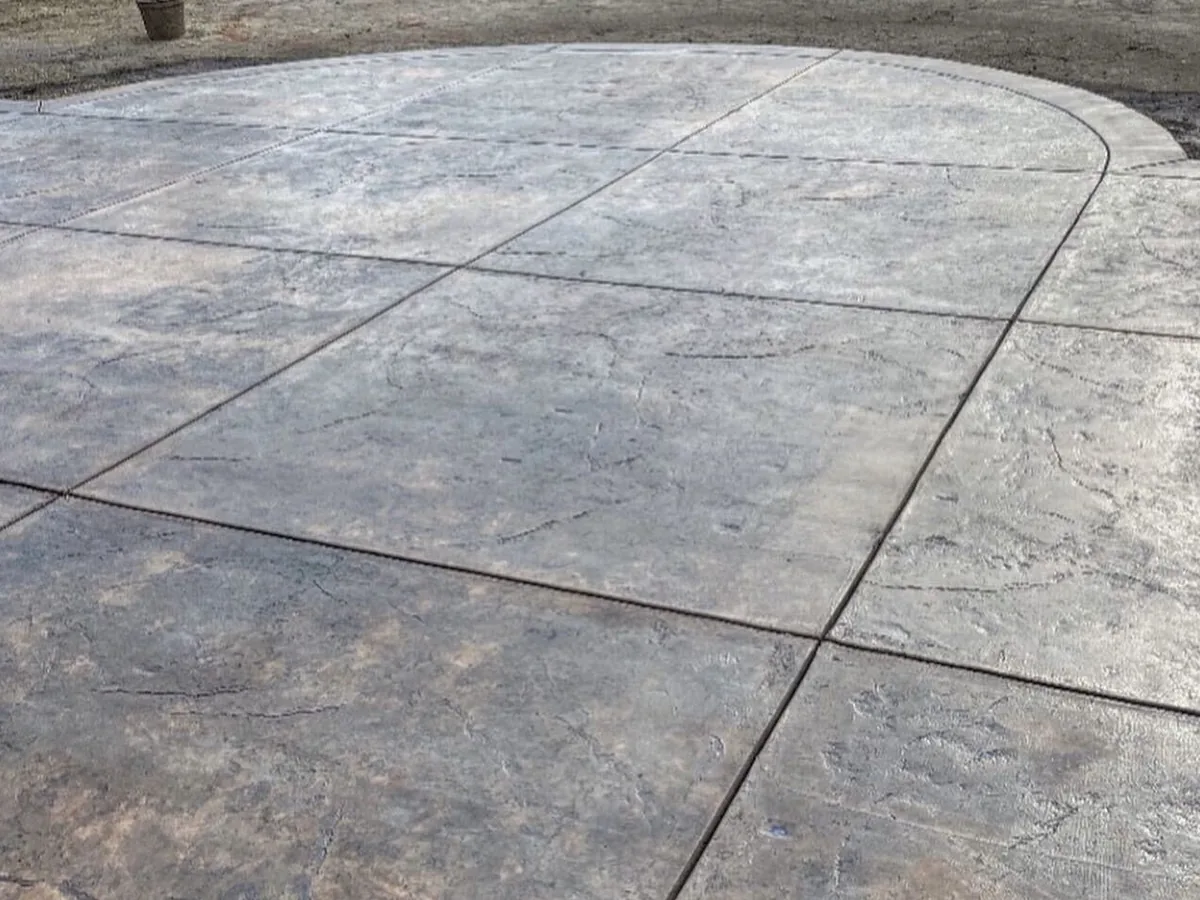
Colored, stamped and sealed backyard patios with rounded bays and hand-tooled joints. See stamped concrete.
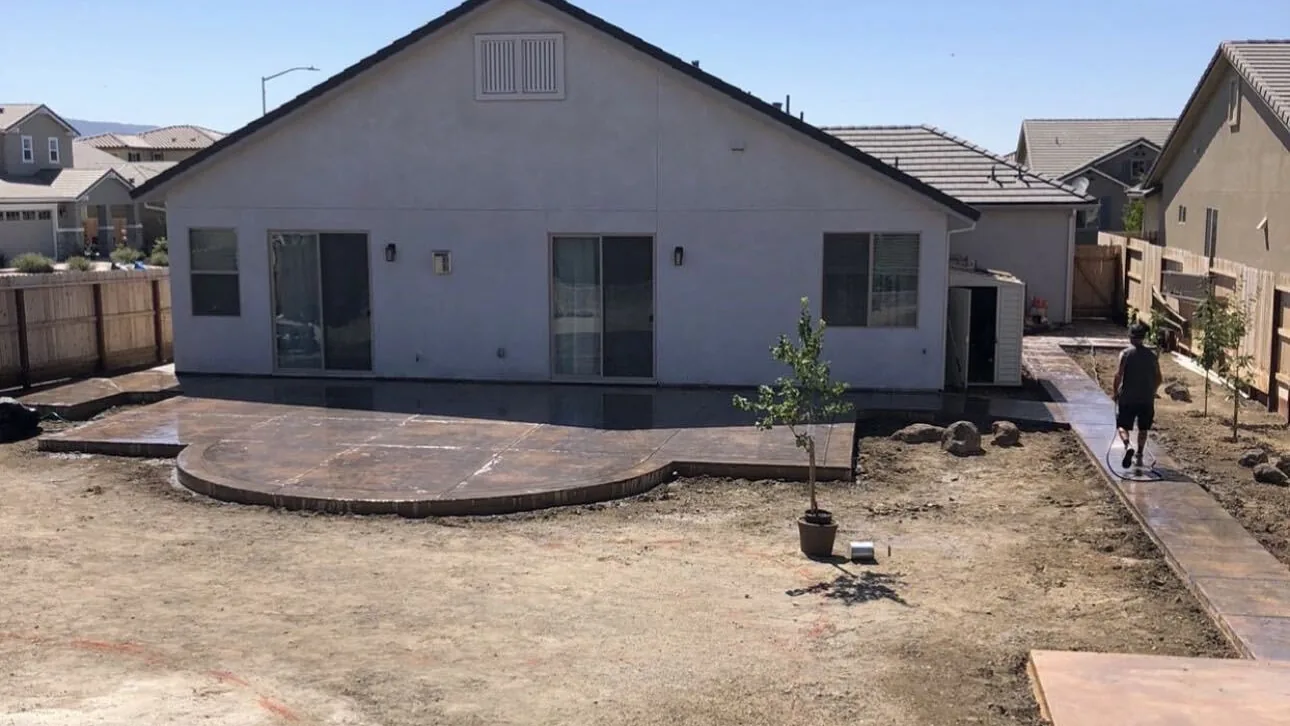
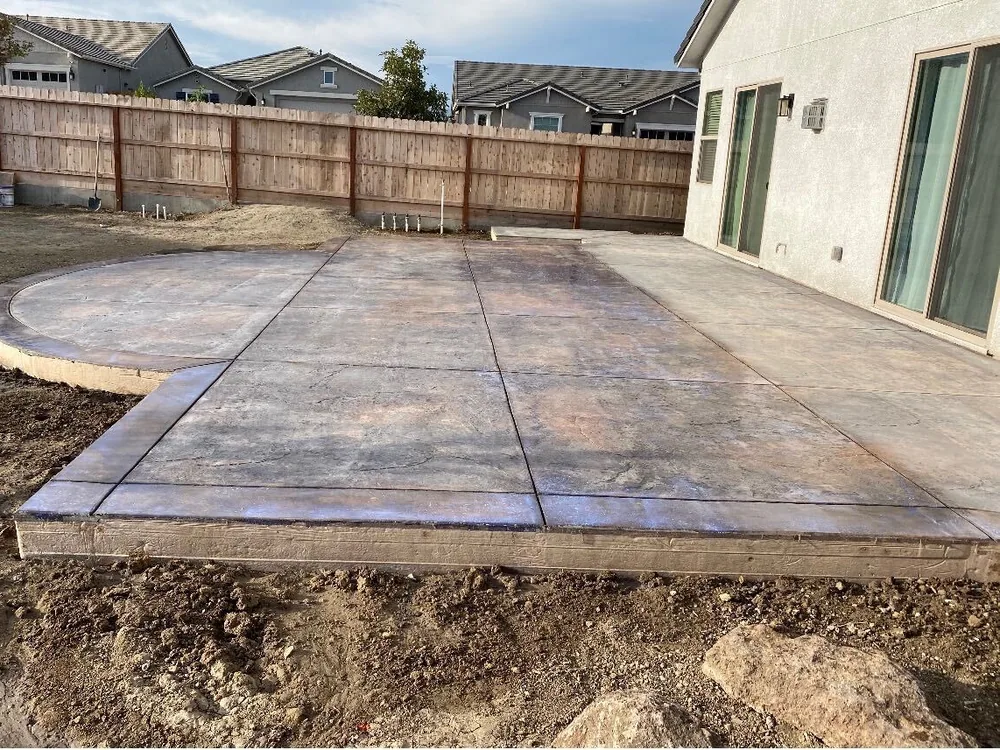
Finished colored stamped patio with a rounded bay by Aguilar and Sons Construction
Colored stamped patio with a rounded bay
Large colored stamped patio with a curved bay beside a fenced yard
Stamped patio finished to the fence line
Close view of ashlar-pattern stamped concrete with hand-tooled joints
Ashlar pattern up close
Flagstone

Flagstone Patios, Landings and Walkways

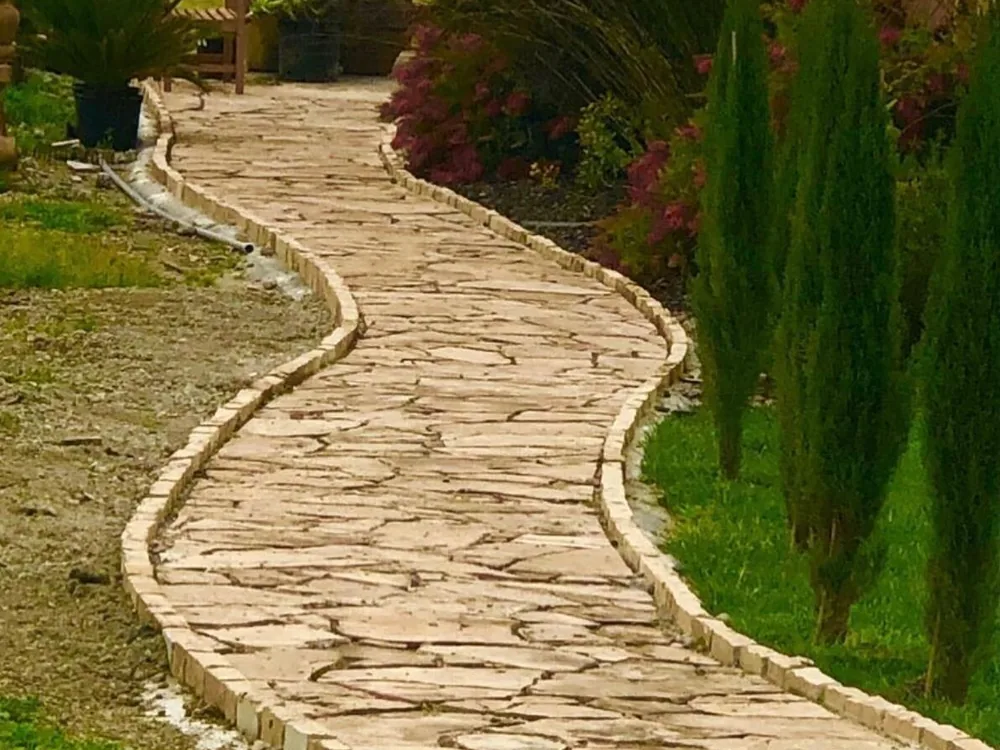
Dry-laid flagstone with tight hand-cut joints, set stone borders and poured concrete steps. See flagstone patios and walkways.
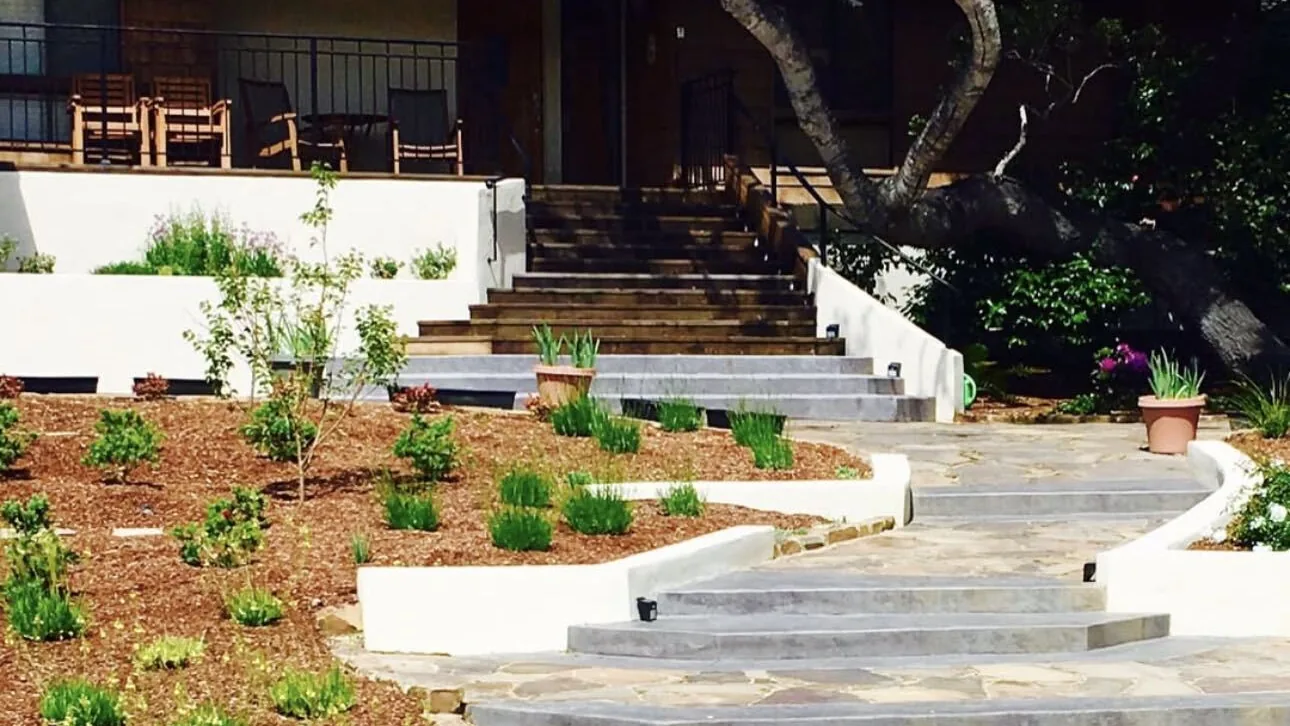
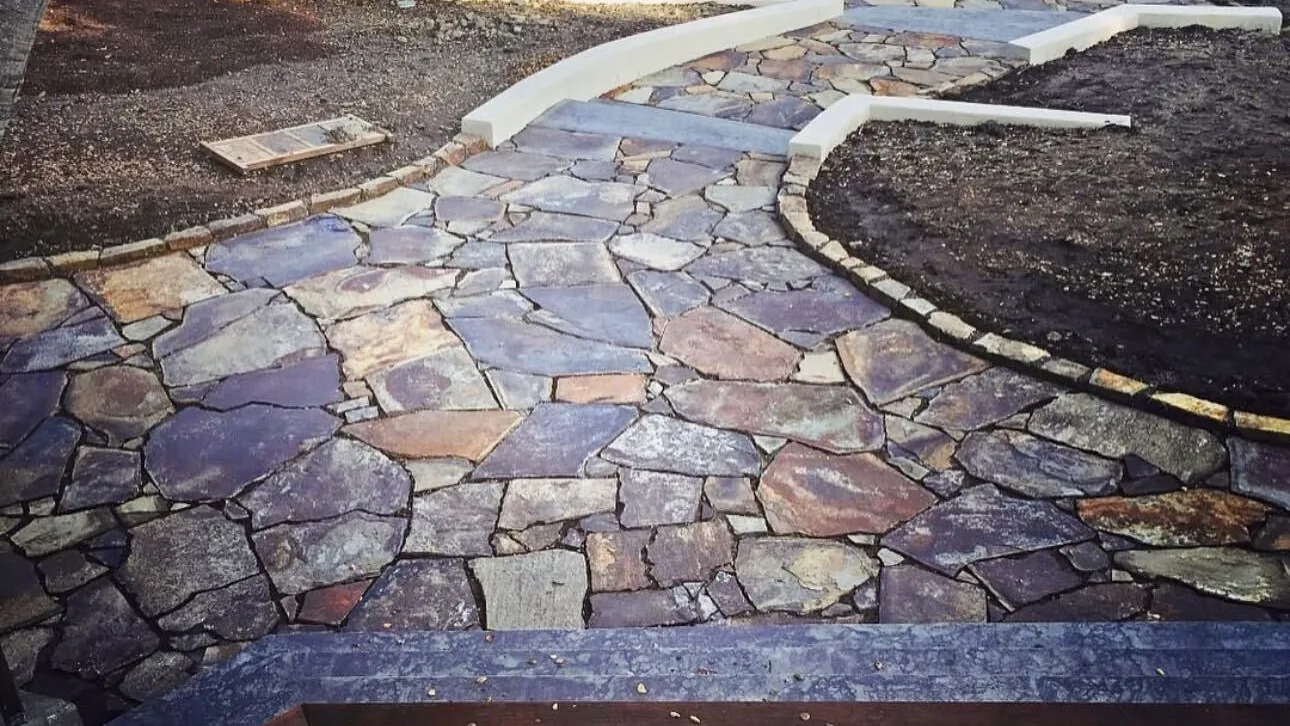
Flagstone landing and concrete steps between stucco planter walls by Aguilar and Sons Construction
Flagstone landing with concrete steps
Flagstone patio finished with a curved stone border beside a wood deck
Flagstone patio with a curved stone border
Curving flagstone walkway edged with a set stone border by Aguilar and Sons Construction
Curving flagstone walkway
Concrete Patios

A Backyard Concrete Patio, Start to Finish

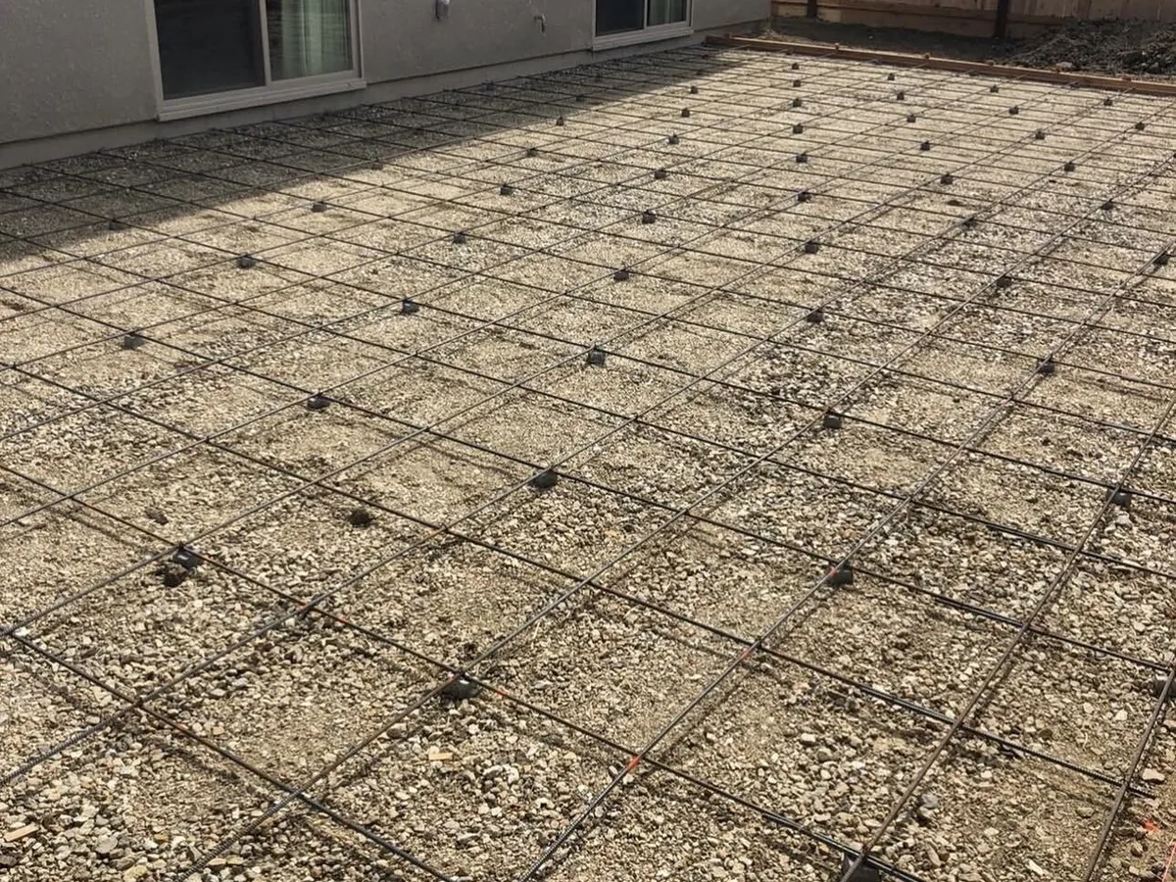
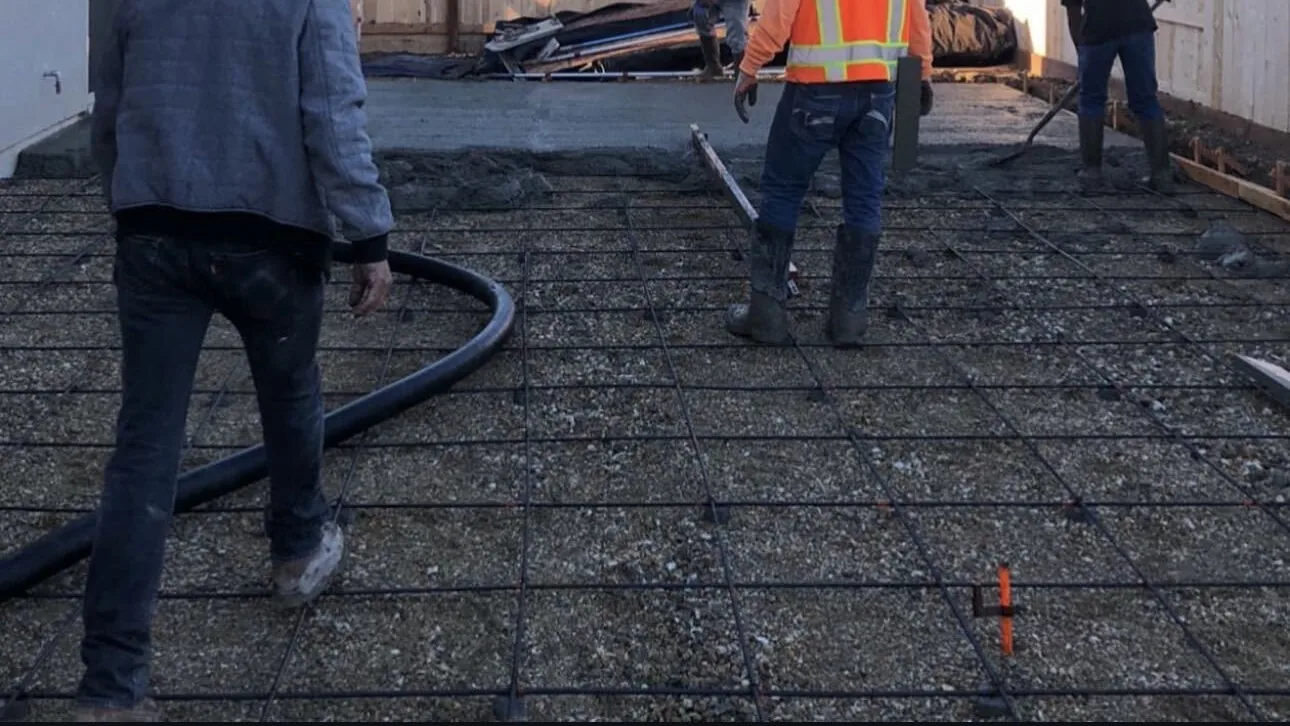
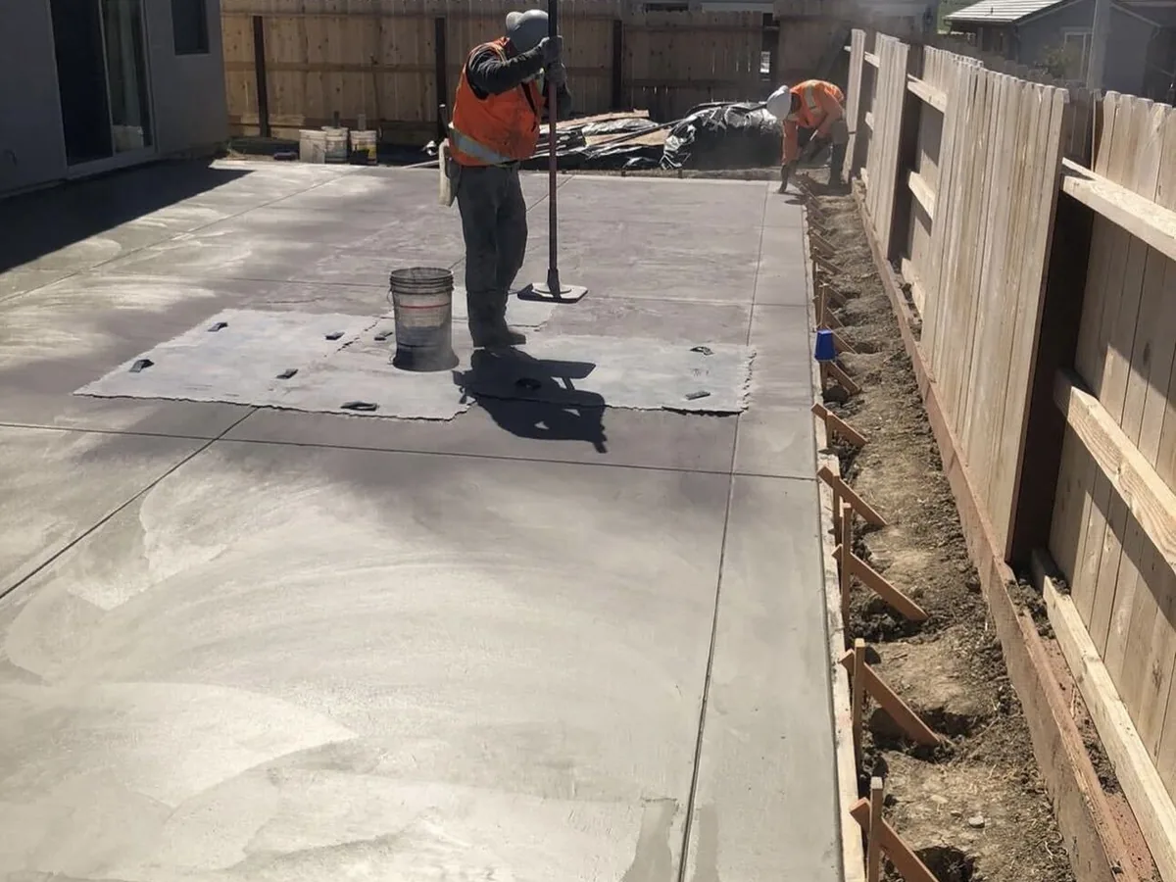
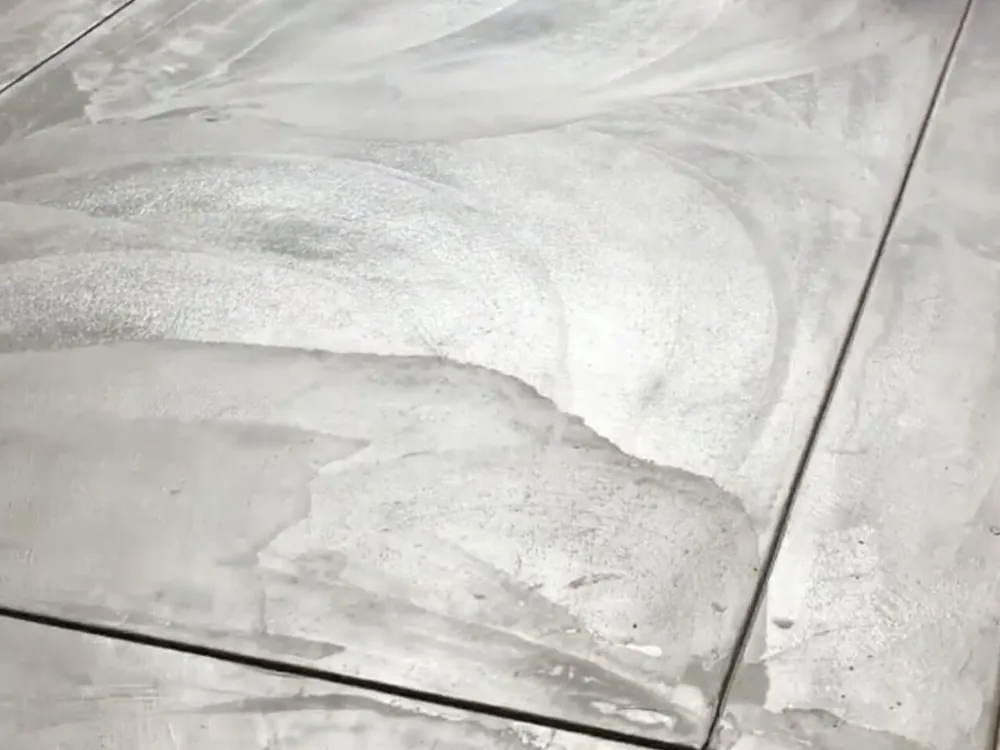
One job from the grass yard to the finished slab: excavation, the compacted base, the tied rebar grid, the pour, the finish and the saw-cut joints. See concrete patios.
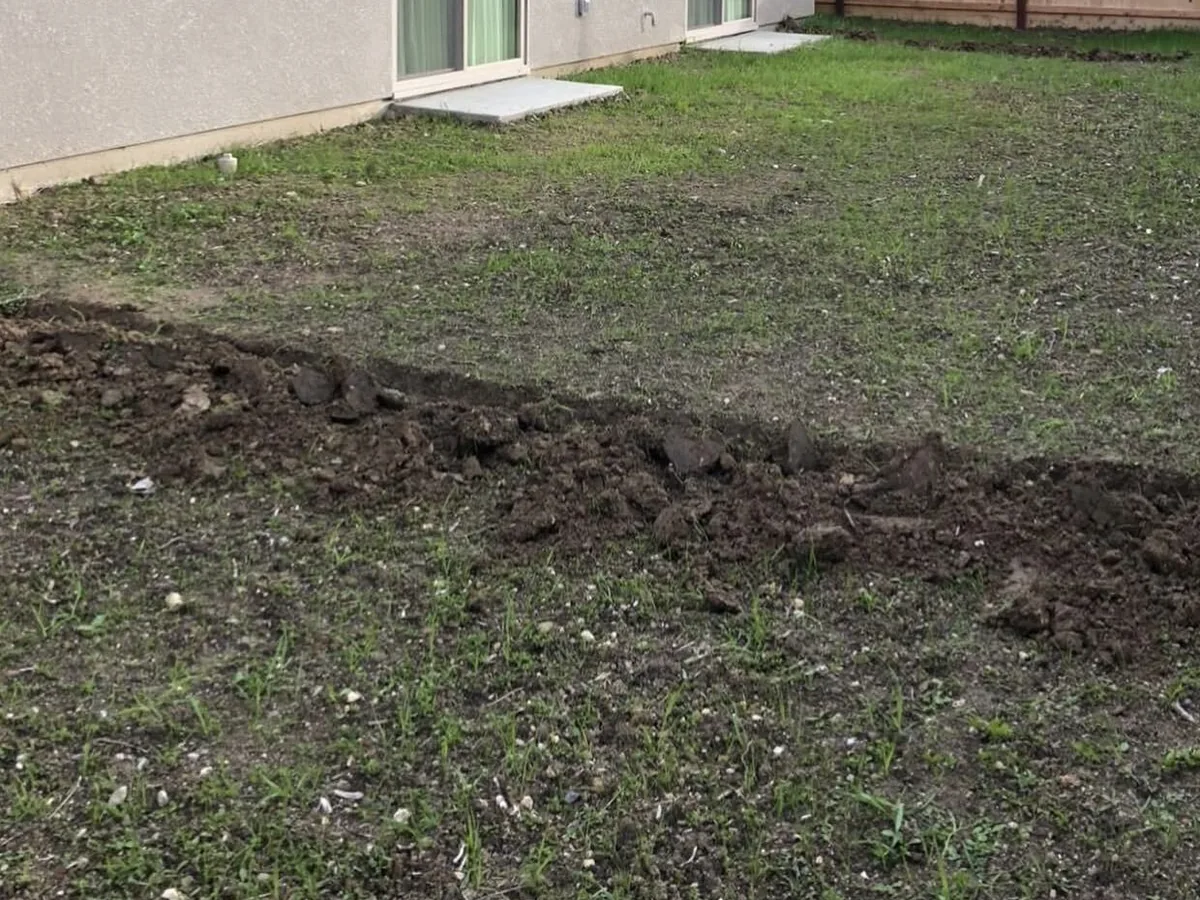
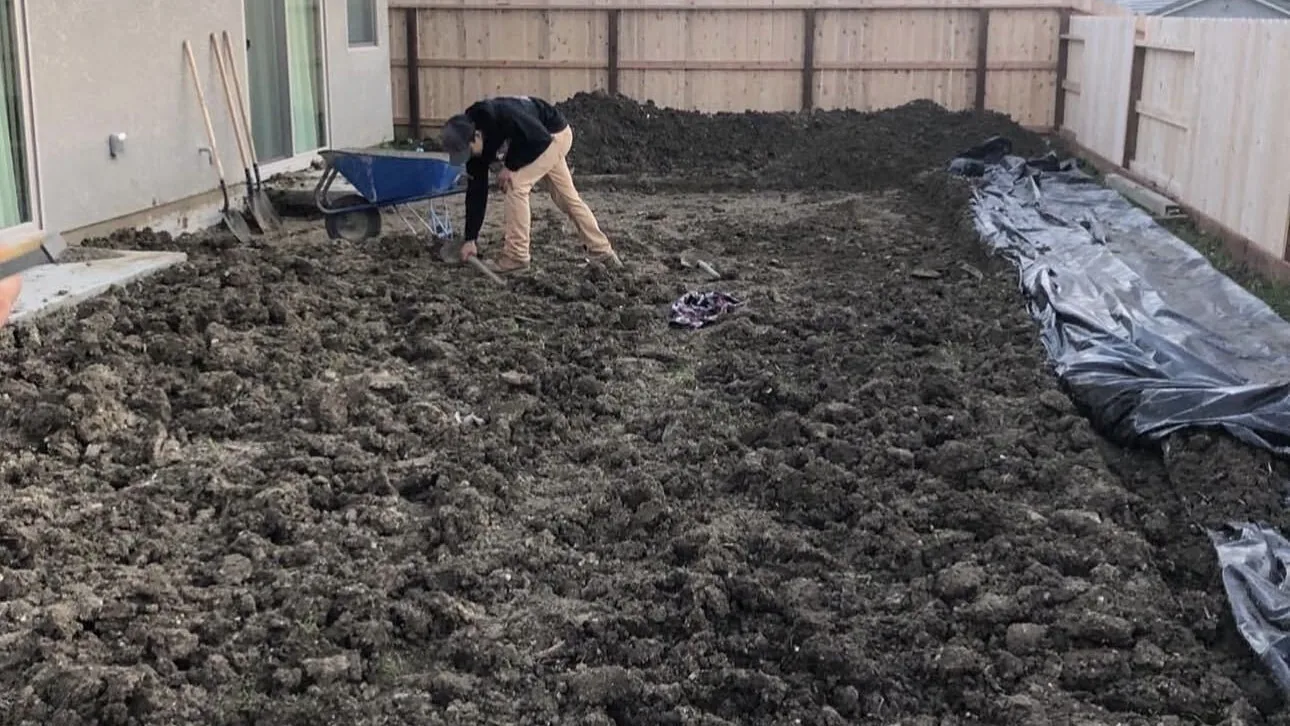
Grass backyard with the first cut of excavation opened along one edge
The yard before the work
Worker breaking up a backyard with a mattock before the base goes in
Breaking the yard open
Tied rebar grid raised on chairs over a compacted base ready for concrete
Rebar grid tied on chairs
Crew placing concrete from a pump hose over a tied rebar grid
The pour over the rebar
Worker floating a freshly poured backyard slab between a house and fence
Floating the fresh slab
Finished concrete surface with clean saw-cut control joints
Finished surface with saw-cut joints
Retaining Walls and Masonry

Retaining Walls, Planters and Stone Veneer

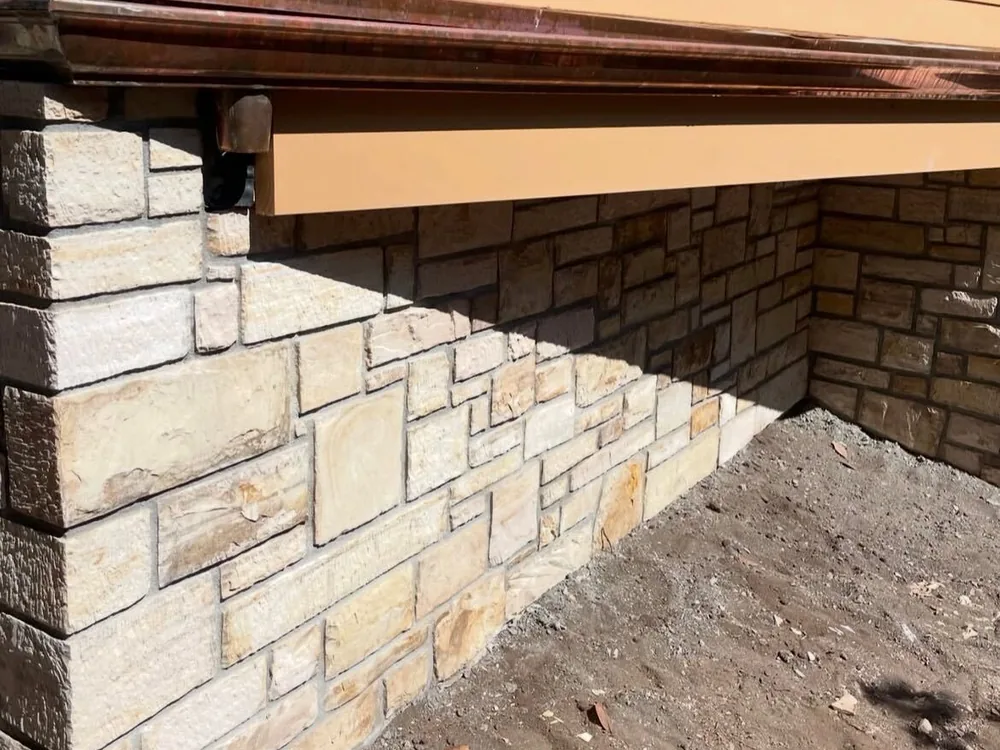
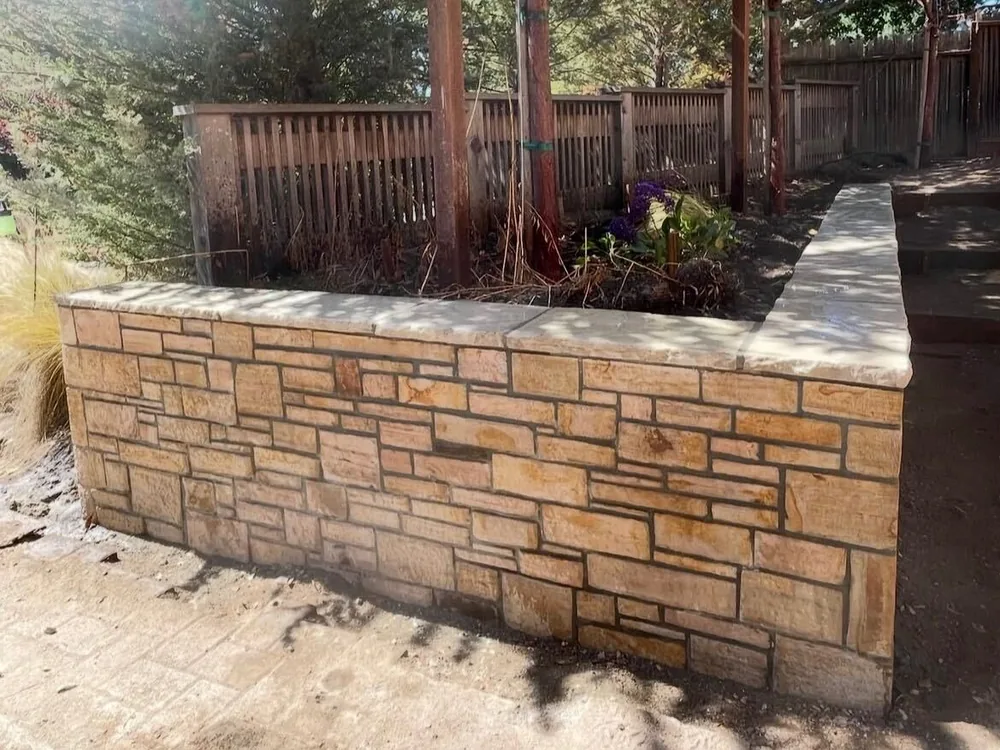
A poured retaining wall with a new concrete walkway, a stone veneer planter wall with a cut stone cap and a veneer corner under a copper cap. See retaining walls and masonry.
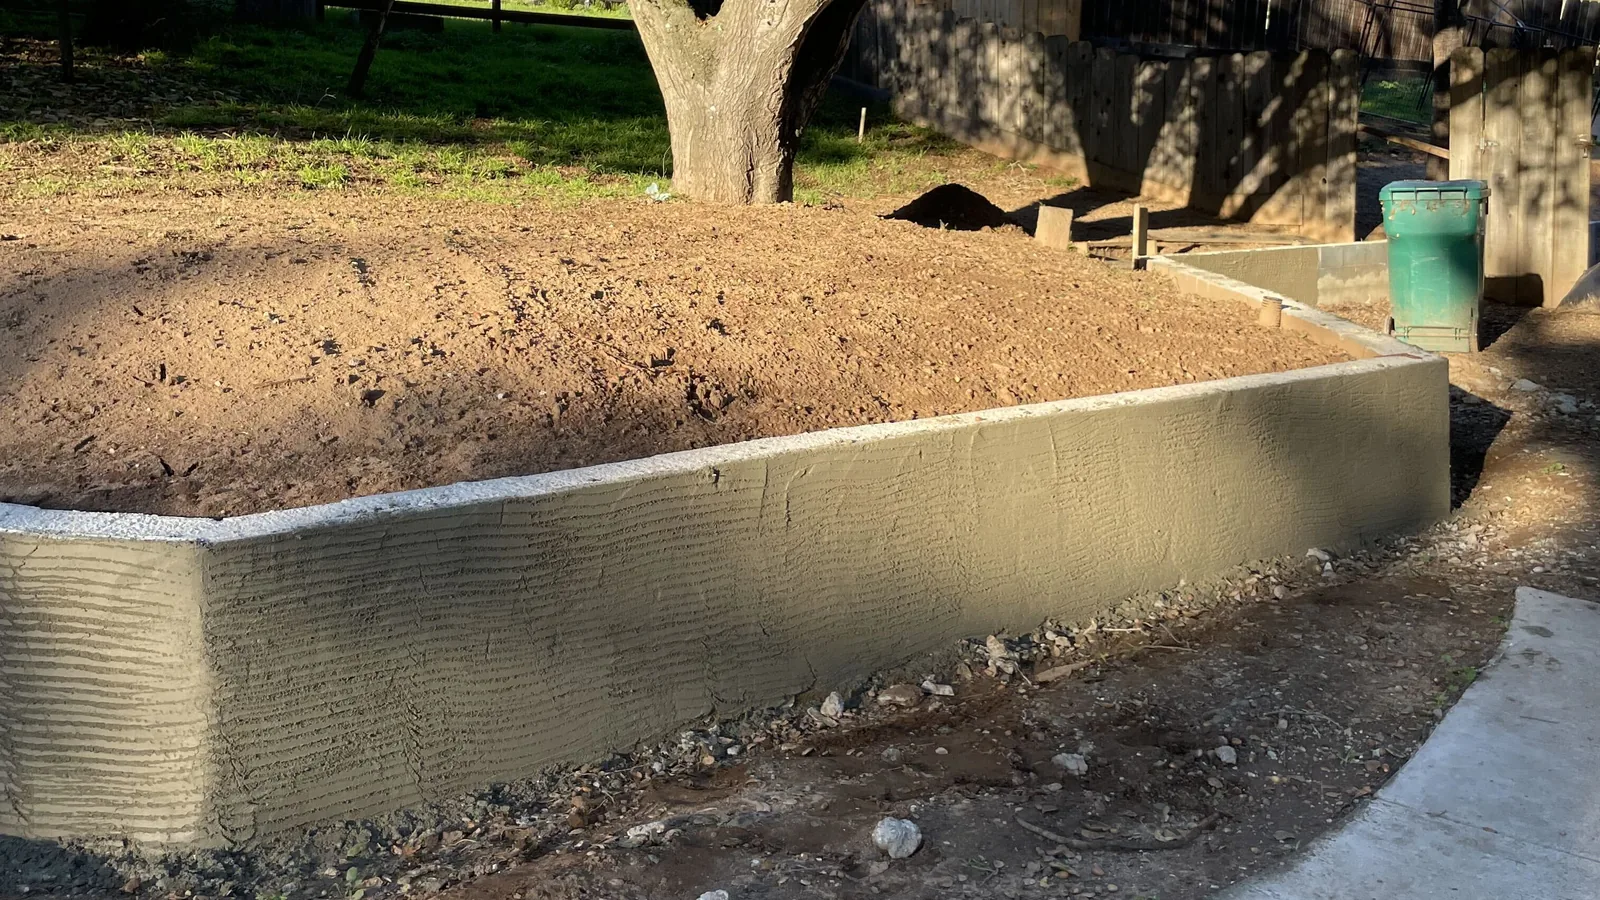
Curved retaining wall and new concrete walkway by Aguilar and Sons Construction
Curved retaining wall and new walkway
Stone veneer planter wall with a cut stone cap by Aguilar and Sons Construction
Stone veneer planter wall
Two-tone stone veneer wrapping an outside corner under a copper cap
Stone veneer corner under a copper cap
Decks and Iron Railings

Redwood Decks and Custom Iron Railings

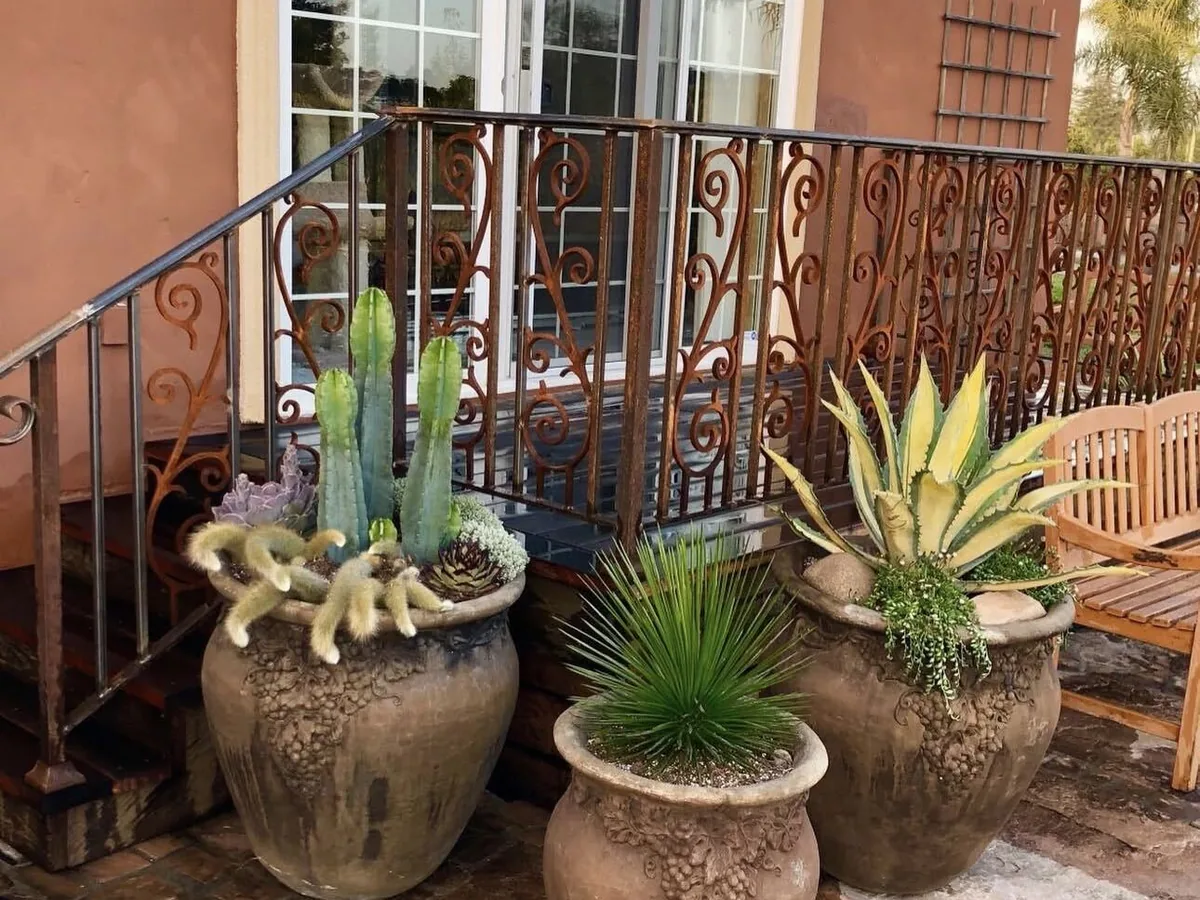
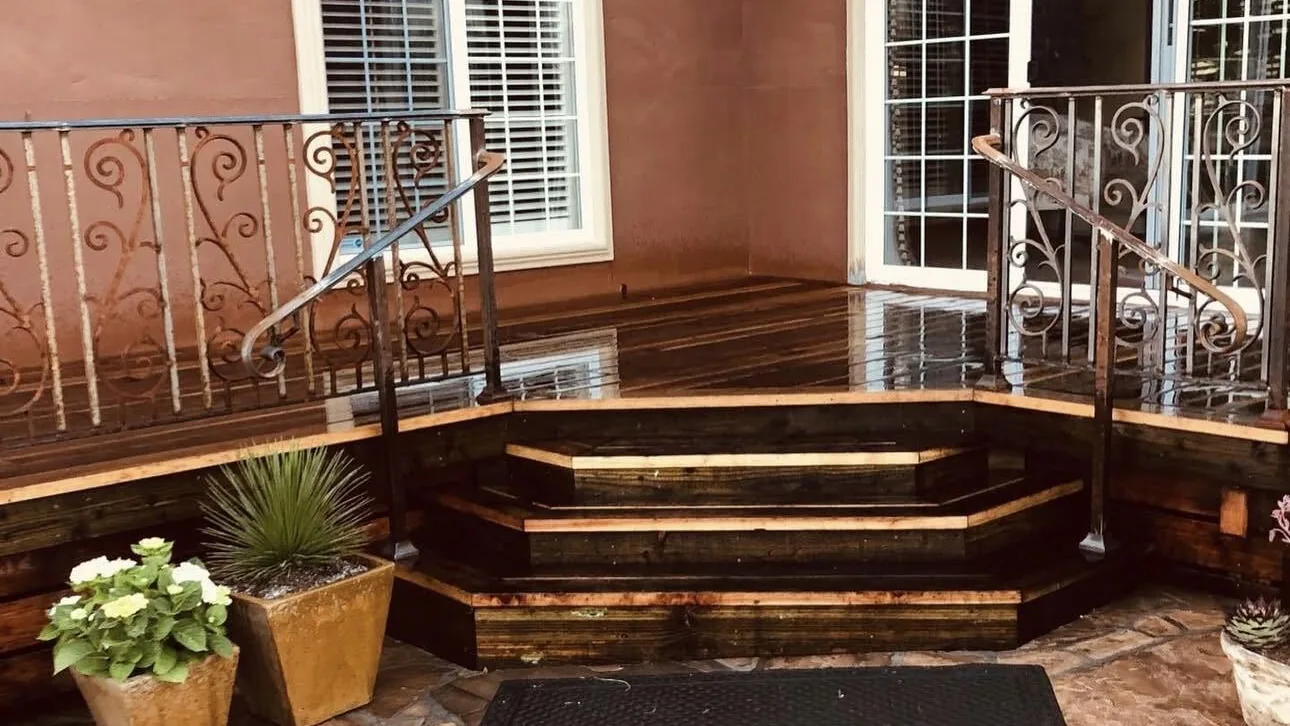
A redwood deck running the length of a house, deck steps with scrolled iron railings and a scrollwork railing beside a patio. See deck builder and fences, gates and railings.
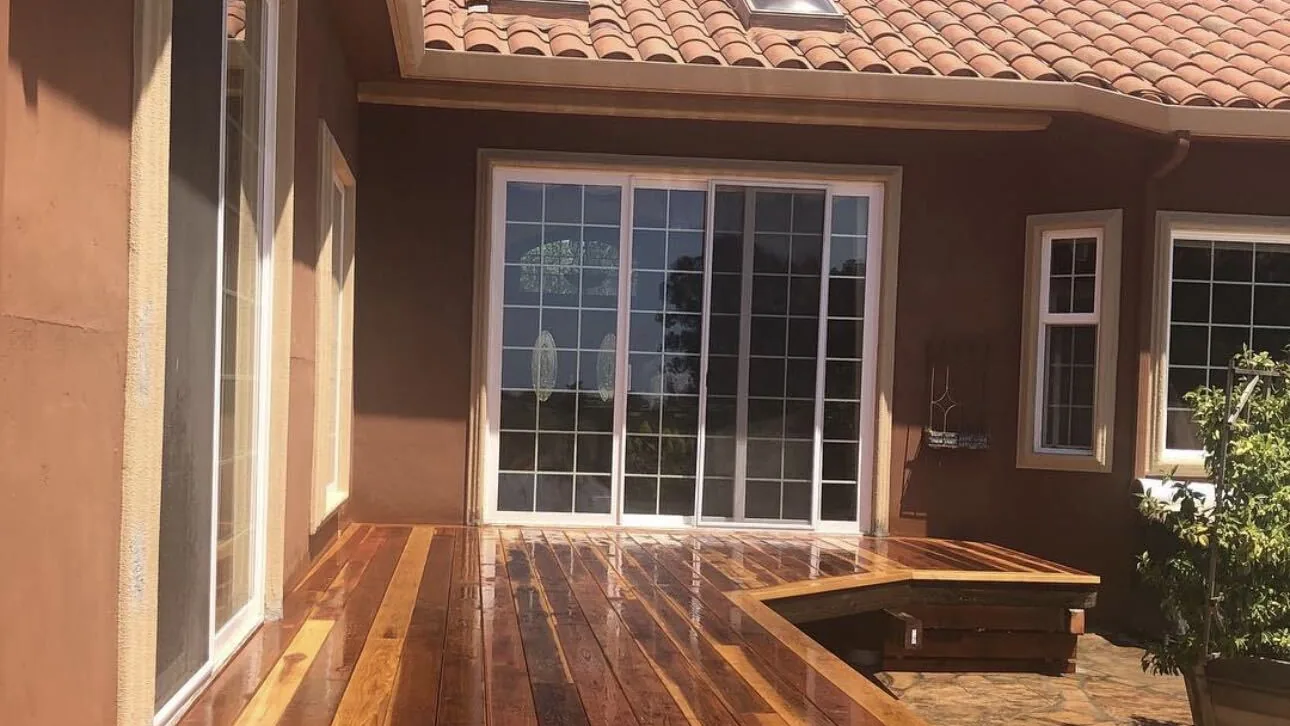
Wide redwood deck running the length of a stucco house by Aguilar and Sons Construction
Redwood deck along a stucco house
Deck steps with scrolled iron railings opening onto a flagstone patio
Deck steps with scrolled iron railings
Scrollwork iron railing above potted succulents on a flagstone patio
Scrollwork iron railing beside a patio
Free Estimates

Planning a Project Like These?

It starts with a free estimate at the property. We measure the area, talk through the base, the drainage and the finish, and put the scope and the price in writing. Call or text (831) 262-9943, or send the form.

(831) 262-9943

Free Estimate

Tell us about the job. We will get right back to you.

Free Estimates

Get In Touch With Aguilar & Sons Construction

Call or text (831) 262-9943, or send the form with a few details about the project. Photos of the area help, and we will set a time to come out and measure.

Get a Free Quote

Tell us about the job. We will get right back to you.

Call (831) 262-9943