Masonry
Concrete block walls, stone veneer, columns, planters and masonry steps for homes across the Monterey Bay area. Footing, steel and drainage go in before the first block is laid.
Learn More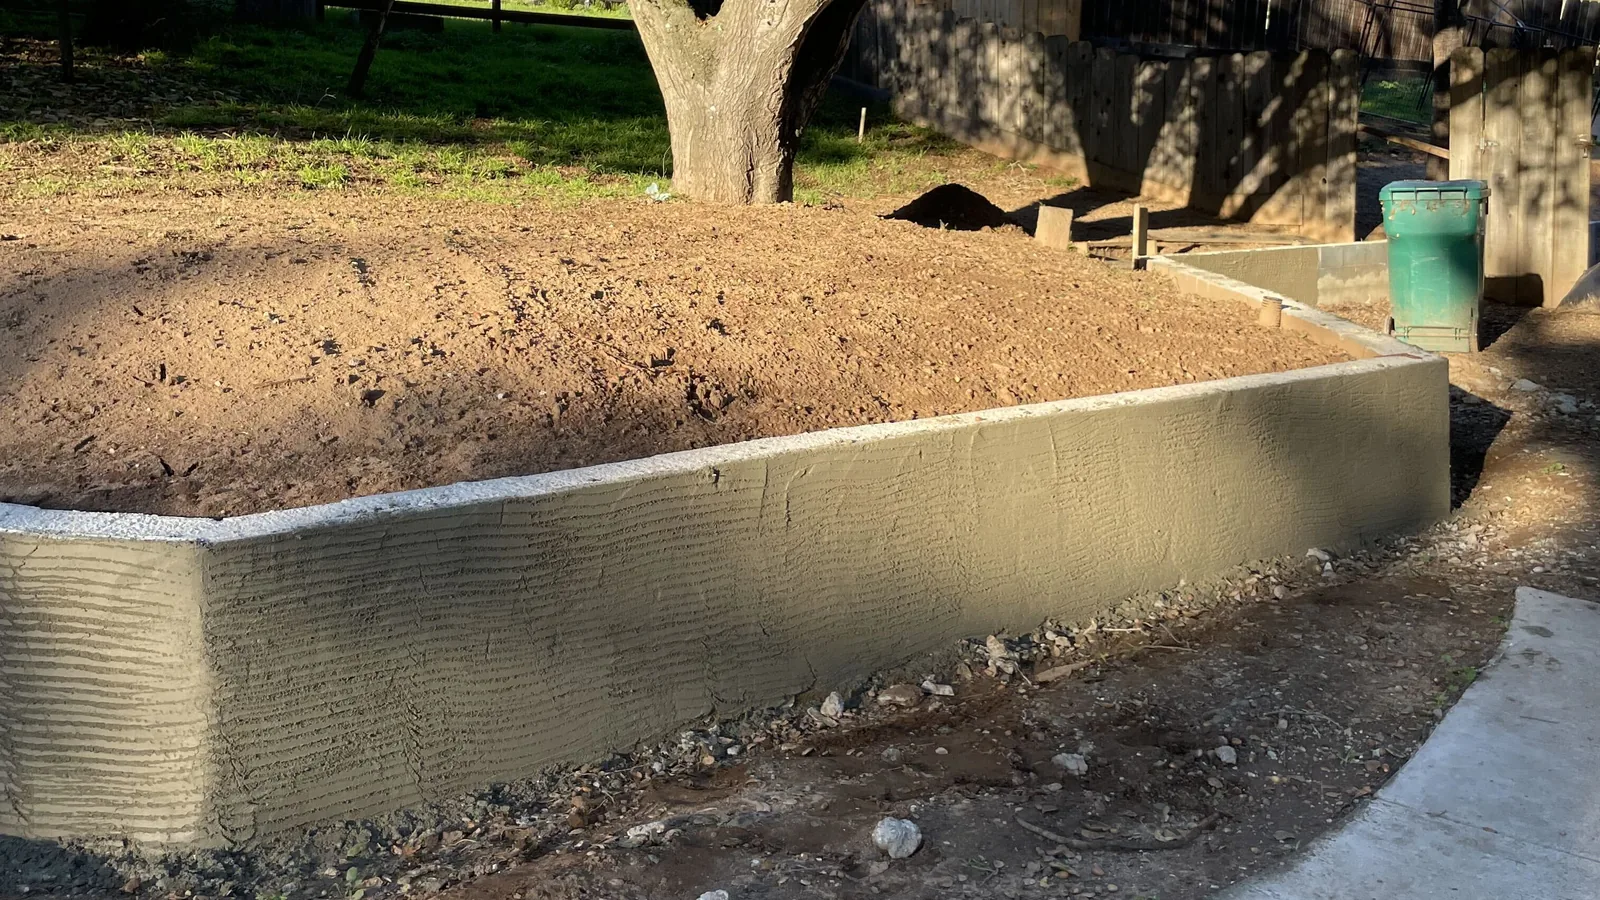
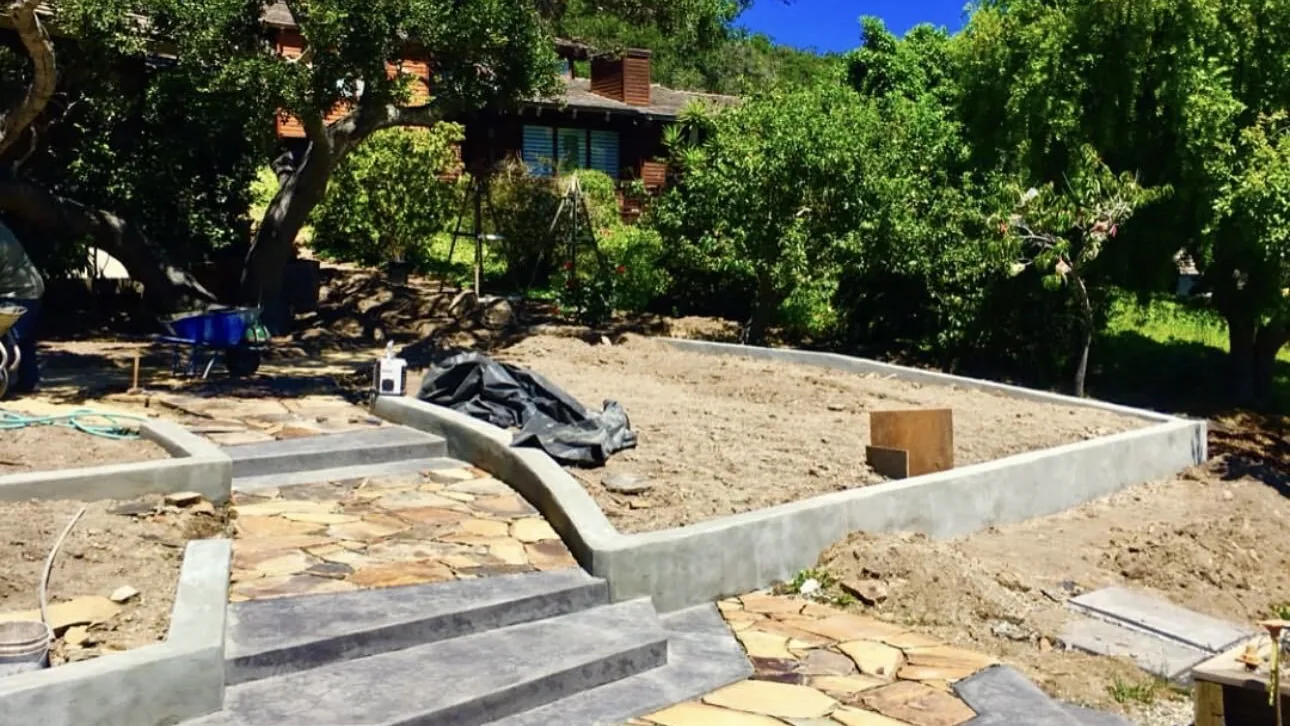
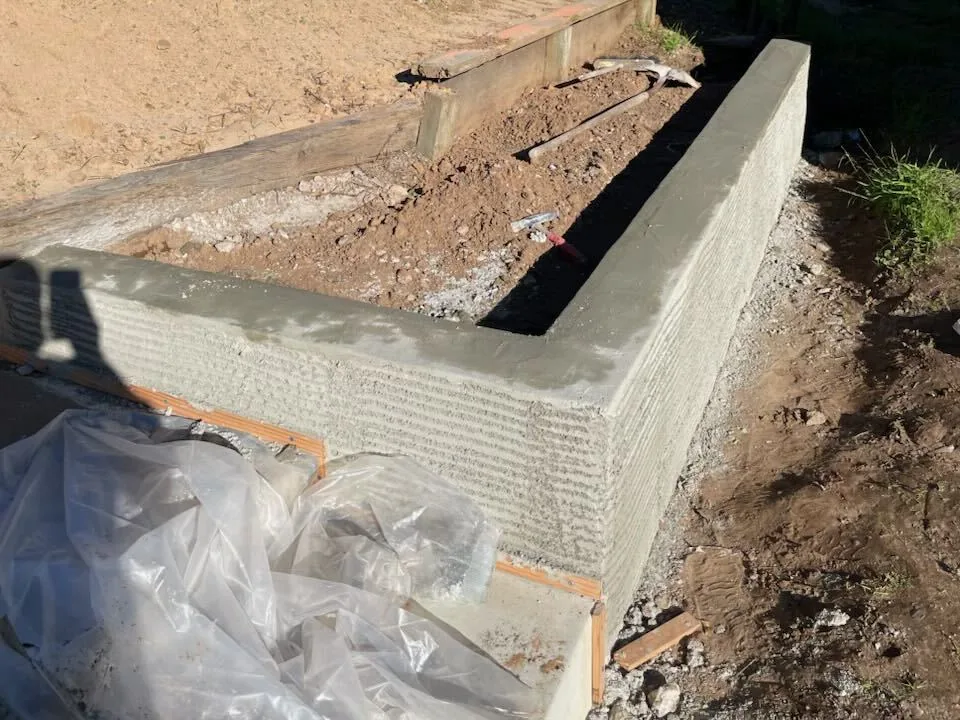
A retaining wall holds back ground that wants to move. We build concrete and concrete block retaining walls in Salinas and across the Monterey Bay area. Some are low garden and planter walls around a patio. Others hold a hillside off the back of a house.
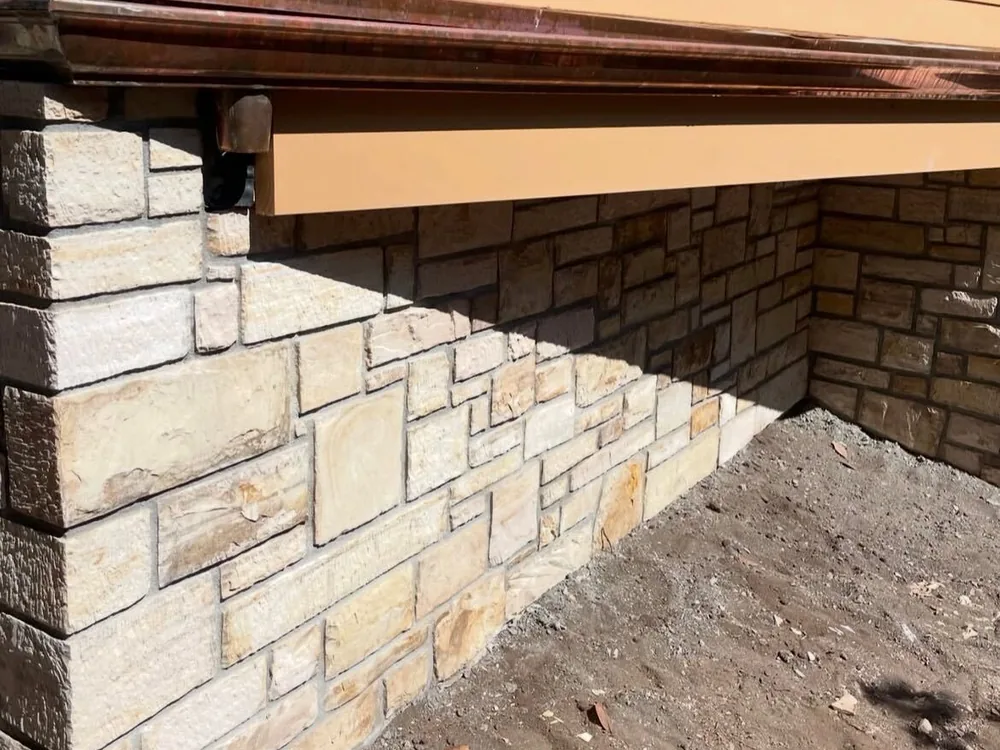
The footing, the steel and the drainage behind a wall decide how long it stands. Most walls get stucco or a stone veneer on the face so they match the house. Aguilar and Sons Construction is a licensed general building contractor. The wall, a new concrete patio and the stone veneer and stucco work come from one contract.
Tell us about the job. We will get right back to you.
Short clips from one of our own jobs. They play without sound as you scroll. More job photos and video.
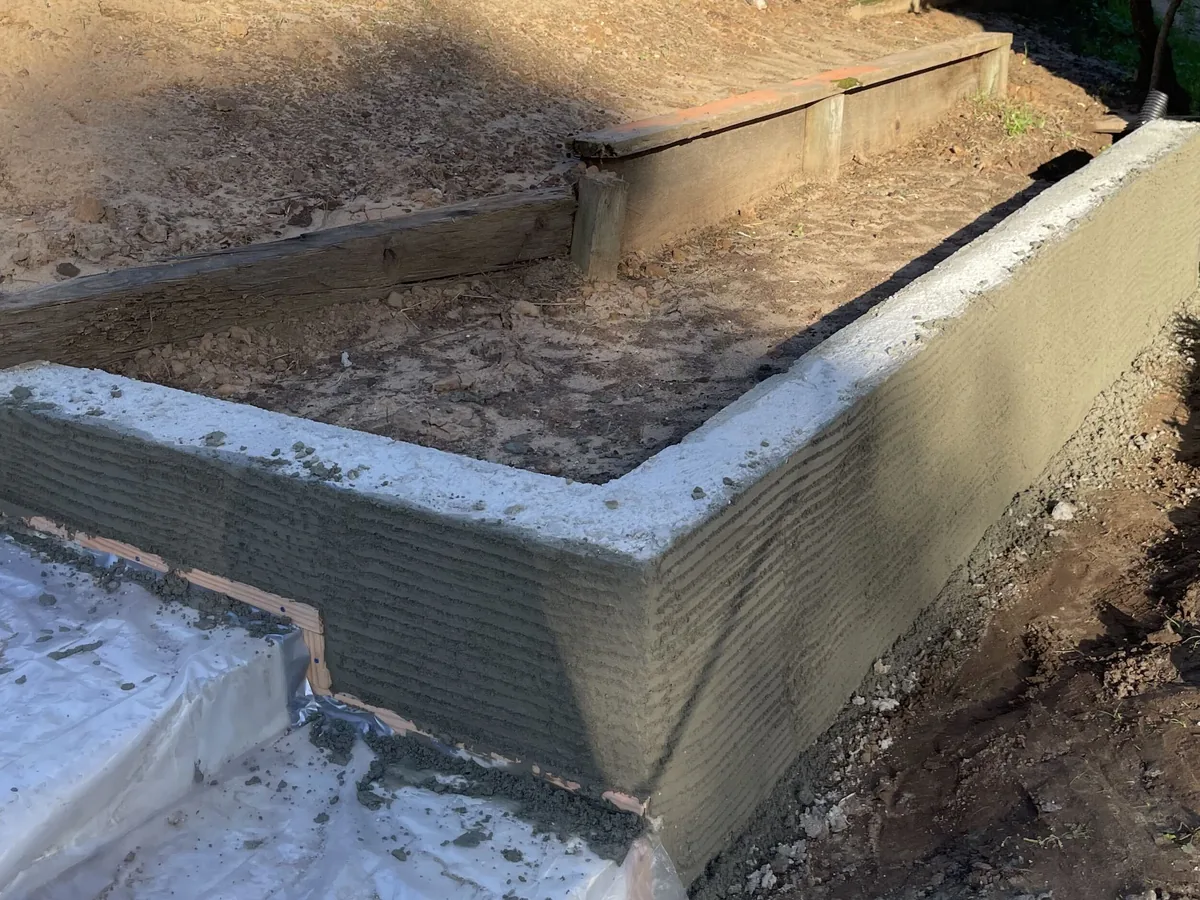
A wall starts below the dirt. We dig the footing to firm ground and set rebar in it before anything is poured. The footing gets sized for the wall it carries and the soil it sits on. Block walls take vertical steel through the cells, and those cells are filled solid with grout.
Behind the wall we place clean gravel and a perforated drain pipe, and we leave weep holes through the face. Water is the load people forget. Rain here falls in winter, and wet soil pushes far harder than dry soil.
Then the wall gets its face. Block takes a scratch coat, then stucco or a stone veneer over that. A stone retaining wall around here is usually a block wall with stone veneer on the face. Caps go across the top, and concrete steps and walkways tie it into the rest of the yard.
The hills around Prunedale and Aromas are sand and loamy sand sitting on sandstone. The federal soil survey puts those slopes anywhere from 9 to 75 percent. Water runs fast through the sand and slows at the rock below. That is why so many properties up there have walls.
The valley floor and the Hollister side can be heavy clay instead. Expansive clay swells when it gets wet and cracks as it dries. A footing set on moving ground passes that movement into the wall. So the footing goes deeper and wider where the ground calls for it.
Closer to the water, salt air works on the steel inside a wall. California's state highway engineers treat anything within 1,000 feet of the ocean as a marine exposure. On that coastline they call for more concrete cover over the reinforcement. That is a bridge standard, not a residential code, and it guides how we build walls near the water.
Height decides whether a wall needs a building permit. That height is measured from the bottom of the footing, not from the dirt you see. A wall showing three feet of face can already be past the line.
A load sitting above the wall counts too. That load is called a surcharge, and a driveway or a slope above the wall is one. Some jurisdictions set the line lower than the state does. Confirm with the building department that covers your address.
Past that line, a wall is an engineered structure. An engineer designs it for the soil and the loads at that address. We build to the engineer's plans and to the permit.
Free, no-obligation estimates across Salinas and the Monterey Bay area.
(831) 262-9943From the first call or text to the final walkthrough, here is how it goes.
Call or text (831) 262-9943, or send the form. Tell us what you want built and where it goes.
We come out, measure the area and look at grades, drainage and access. The visit and the estimate are free.
You get the scope, the materials and the price in writing. If the job needs a permit or an engineer, we say so up front and build that into the plan.
Excavation and base first, then forming, steel and the pour. Masonry, carpentry and iron work follow in the order the build needs.
We go over the finished work with you on site. You get plain instructions for sealing, joint sand and keeping iron and wood coated.
Common questions about retaining walls across Salinas and the Monterey Bay area. If yours is not here, call or text and ask.
Concrete block walls, stone veneer, columns, planters and masonry steps for homes across the Monterey Bay area. Footing, steel and drainage go in before the first block is laid.
Learn More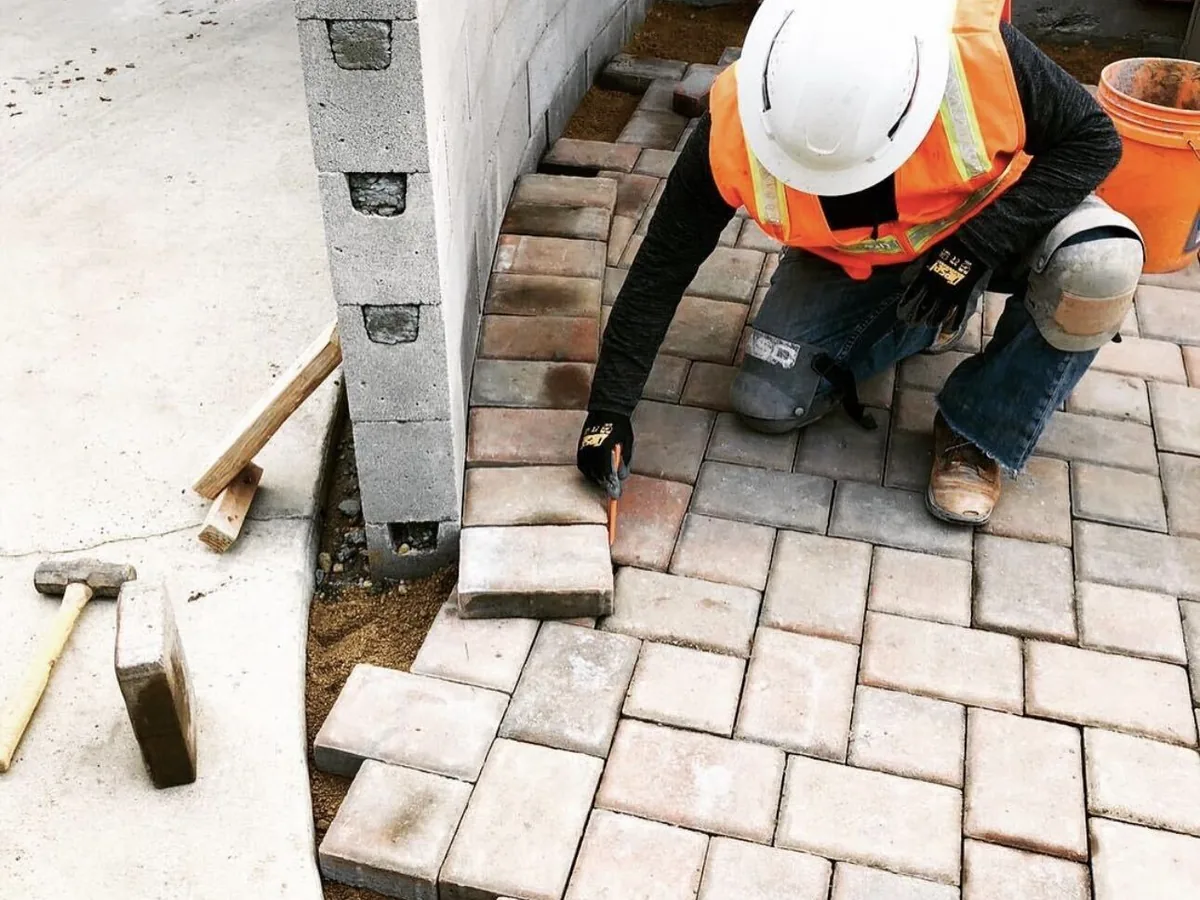
We set paver patios, walkways and driveways on excavated, compacted base rock with edge restraint on every open side. We lay tumbled, large-format and permeable concrete pavers, cut and fitted to the shape of the yard.
Learn More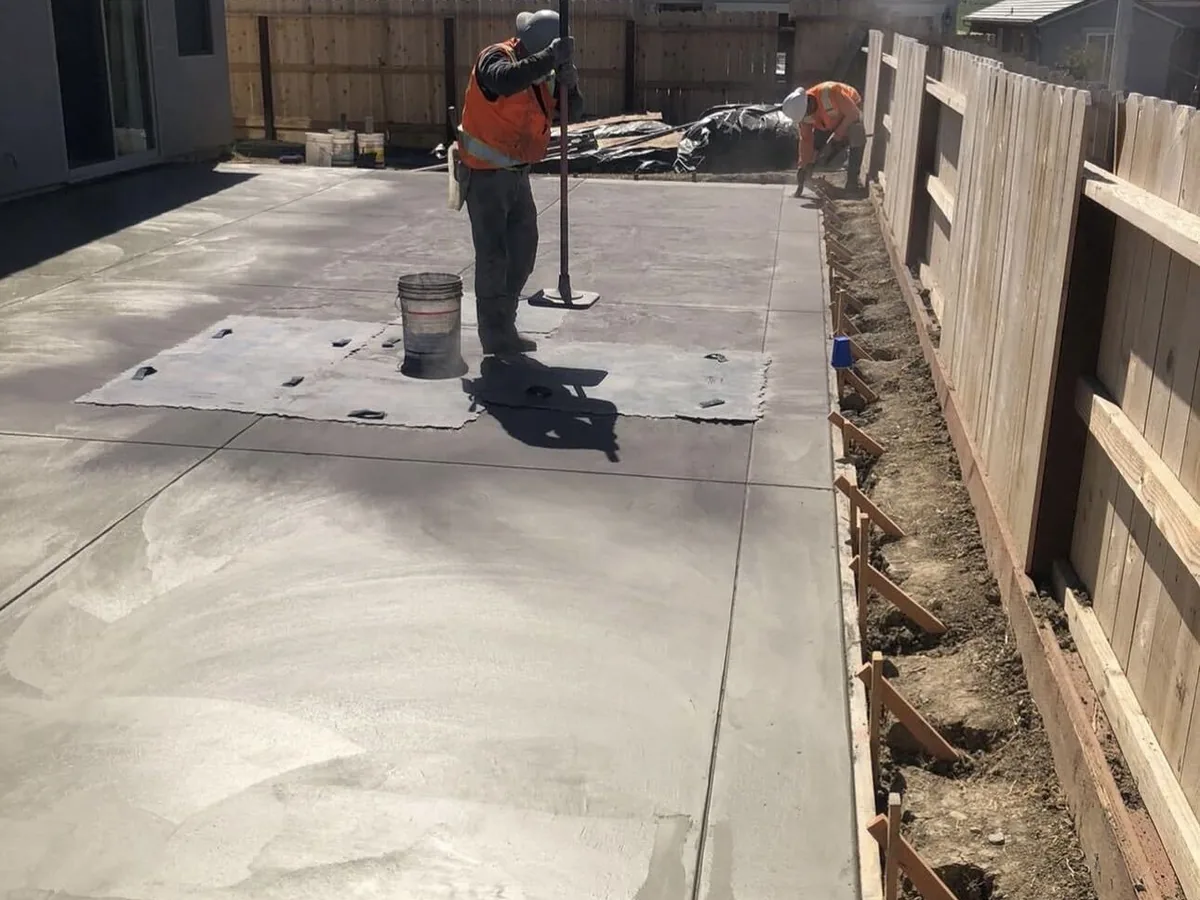
General concrete work for homes and commercial property: walkways, sidewalks, steps, curbs, mow strips, pads and low site walls. We do the forming, the steel and the finish, and we pump concrete into back yards a truck cannot reach.
Learn MoreCSLB license #787101, classification B General Building, current and active. That license has been held since 2000, more than 25 years as a licensed California contractor.
The license carries a contractor's bond, and workers' compensation insurance is on file with the CSLB. You can look up license #787101 at cslb.ca.gov.
Concrete, masonry, carpentry and iron work run under one contract and one schedule. One company answers for the whole outdoor project.
Estimates are free and we do them at the property. We work from Salinas across the Monterey Bay area, within about 45 minutes.
Call or text (831) 262-9943, or send the form with a few details about the project. Photos of the area help, and we will set a time to come out and measure.
Tell us about the job. We will get right back to you.